Leave a Message

Thank you for your message. We will be in touch with you shortly.

1084 Cayuse Dr
Courtesy of Keller Williams Tri-Cities
$477,000

1084 Cayuse Dr

5 Beds 3 Baths 2,602 Sq.Ft. 0.37 Acres

Description

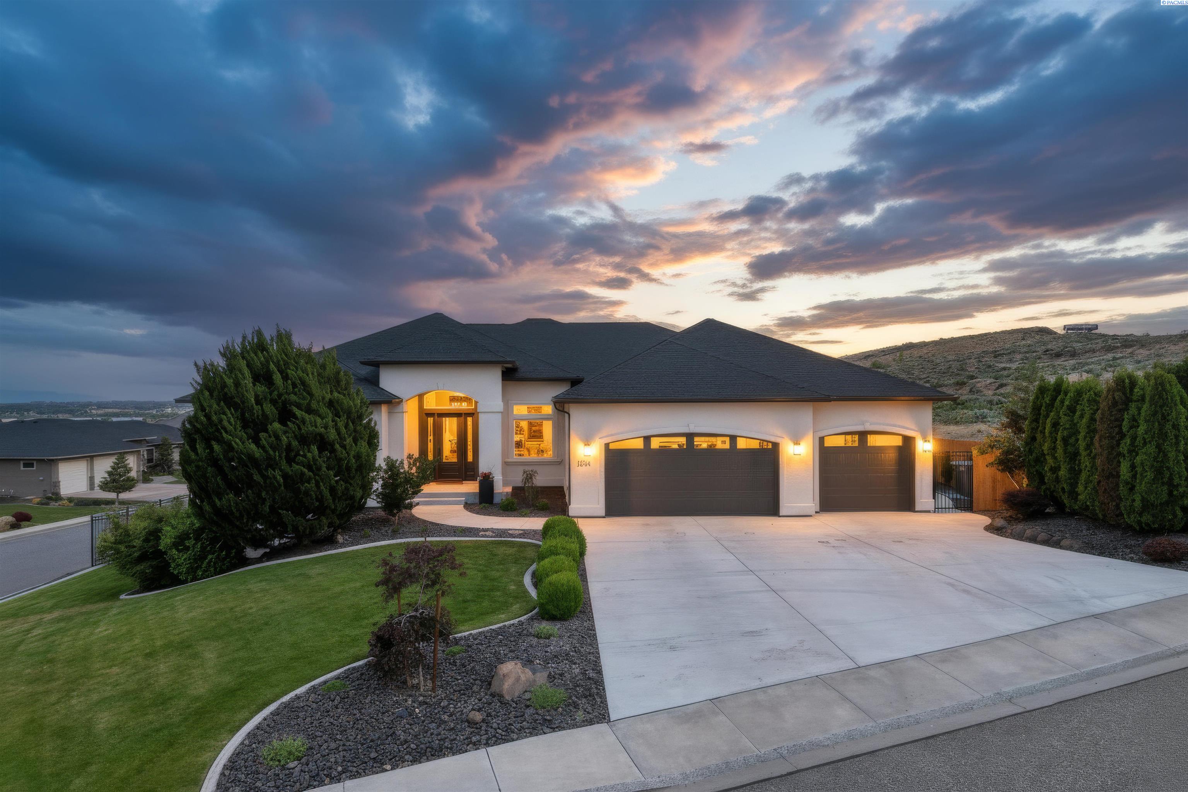
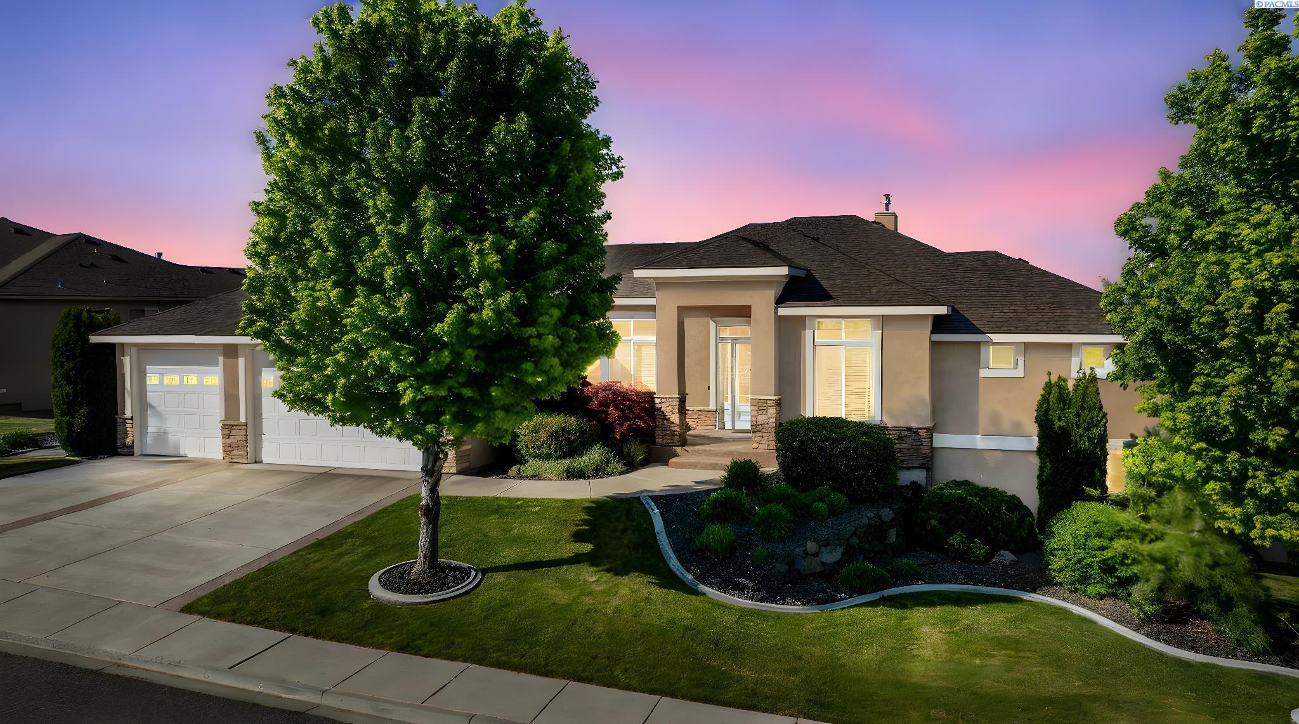
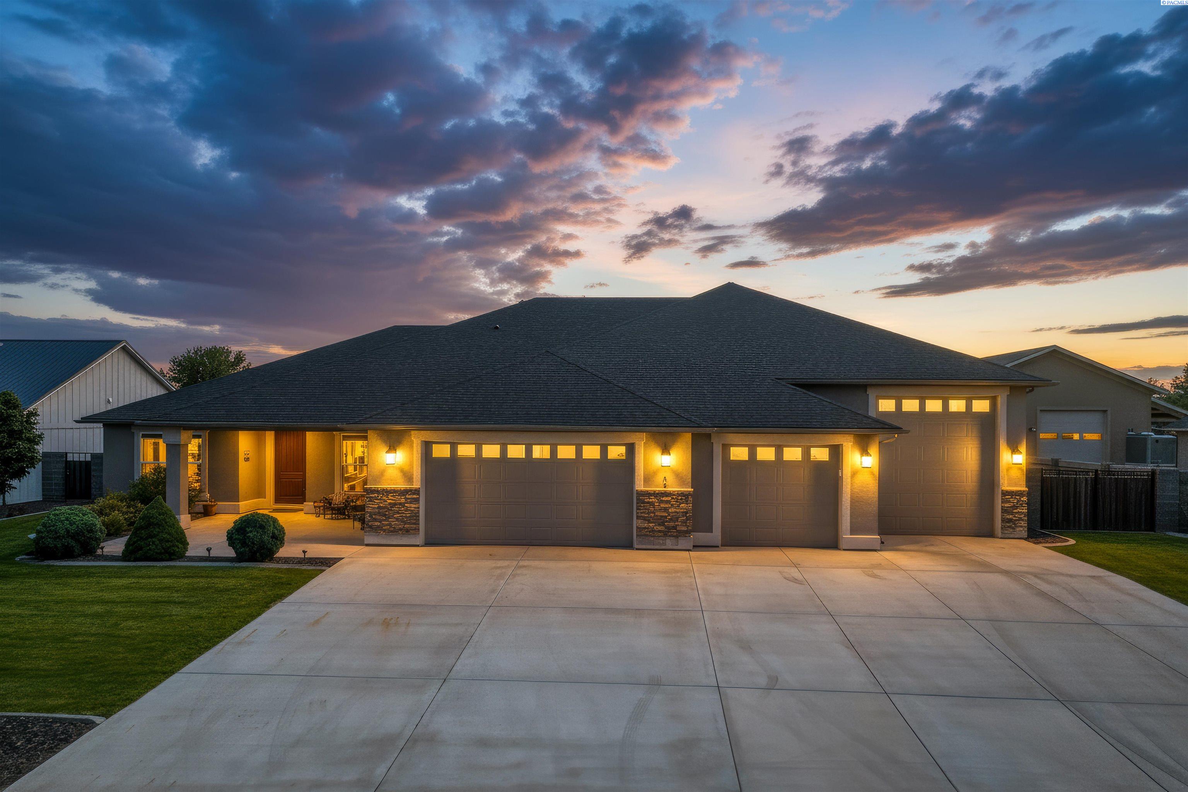
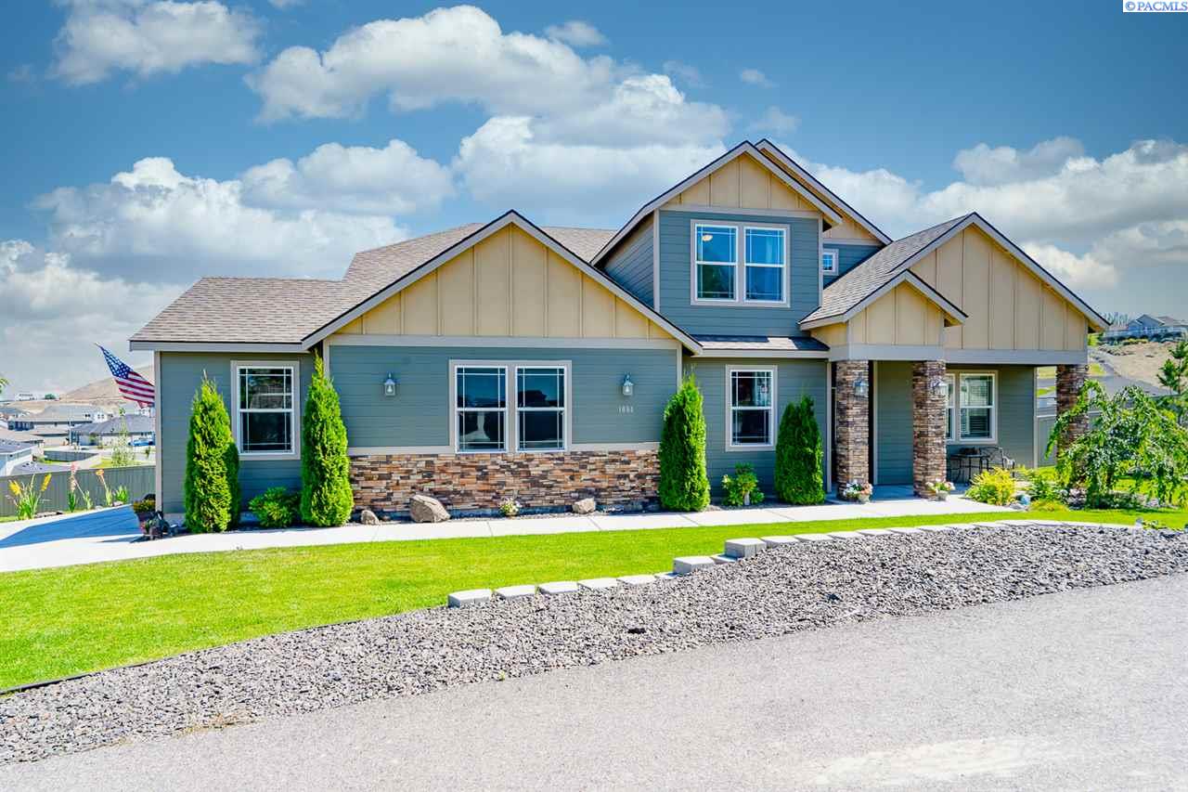
Welcome to 1084 Cayuse Drive! This gorgeous family dwelling is only 4 years young & located in the White Bluffs neighborhood. The central location, makes for just a short drive to all amenities. The private cul de sac eliminates any through traffic. There is tandem 4 Car Garage. Plenty of storage for your vehicles & hobbies. As you enter the home you are greeted by a lovely & spacious entry way. There is a Den (possible 5th bedroom) & 3/4 Bath as you make your way down the hall. There are grand vaulted ceilings in the living room accompanied by inviting gas fireplace. This opens up to the Kitchen & Dining space. The Kitchen is an entertainers dream. You will love the full tile back splash, commercial size Refrigerator & Freezer. The XL granite island with plenty of seating. There is sliding glass door access to the covered back deck from here. The Eastern facing view, off the deck is lovely for outdoor seating anytime of the day. The spacious Master Suite if conveniently located on the main floor and on its own wing of the house. The private master retreat showcases raised His & hers vanities, a garden tub, glass shower & spacious walk in closet. Head up stairs where you will find the 2nd living space, with a built in entertainment wall. There are 3 additional bedrooms, a full bathroom & an extra storage closet. In addition, the large laundry room takes you to the garage on the main level. No doubt you will fall in love, honey this is the one!

Share Property

Location

1084 Cayuse Dr, Richland, WA 99352

Status

Sold
Shana Brown

Shana Brown

TITLE

Realtor®

Property Amenities

Interior
Laundry room Laundry Room
Fireplace 1, Living Room
Appliances Appliances-Electric, Appliances-Gas, Dishwasher, Disposal, Microwave, Range/Oven, Refrigerator, Freezer
Flooring Carpet, Laminate, Tile, Vinyl
Total Bedrooms: 5
Other Interior Features Bath - Continental, Bath - Master, Breakfast Bar, Dining - Living/Combo, Room - Bonus, Room - Den, Master - Main Level, Room - Great, Soaking Tub, Walk-In Closet(s), Master Suite, Pantry, Counters - Granite/Quartz, Vaulted Ceiling(s), Surround Snd - Equip Incl, Surround Snd - Wired Only, See Remarks, Ceiling Fan(s)
Area & Lot
Total area 2,602 Sq.Ft.
Lot Area 0.37 Acres
Living area 2,602 Sq.Ft.
MLS® ID 246965
Year Built 2016
Type Residential
Status Sold
Exterior
Stories 2
Air conditioning Central Air, Heat Pump
Heat type Heat Pump
Water Source Public
Garage Space 4.0
Other Exterior Features See Remarks
Parking Attached, Garage Door Opener, Finished, 4 car
Lot Features Located in City Limits, Plat Map - Recorded, Views, Professionally Landscaped, Cul-De-Sac
Roof Composition
Utilities Cable Connected, Electricity Connected, Natural Gas Connected, Sewer Connected
Finance
Sales Price $477,000
HOA Fees $300 yearly
Real Estate Tax $4,195 yearly

Work With Shana

Get assistance in determining the current property value, crafting a competitive offer, writing and negotiating a contract, and much more. Contact me today.

Follow Me On Instagram