Leave a Message

Thank you for your message. We will be in touch with you shortly.

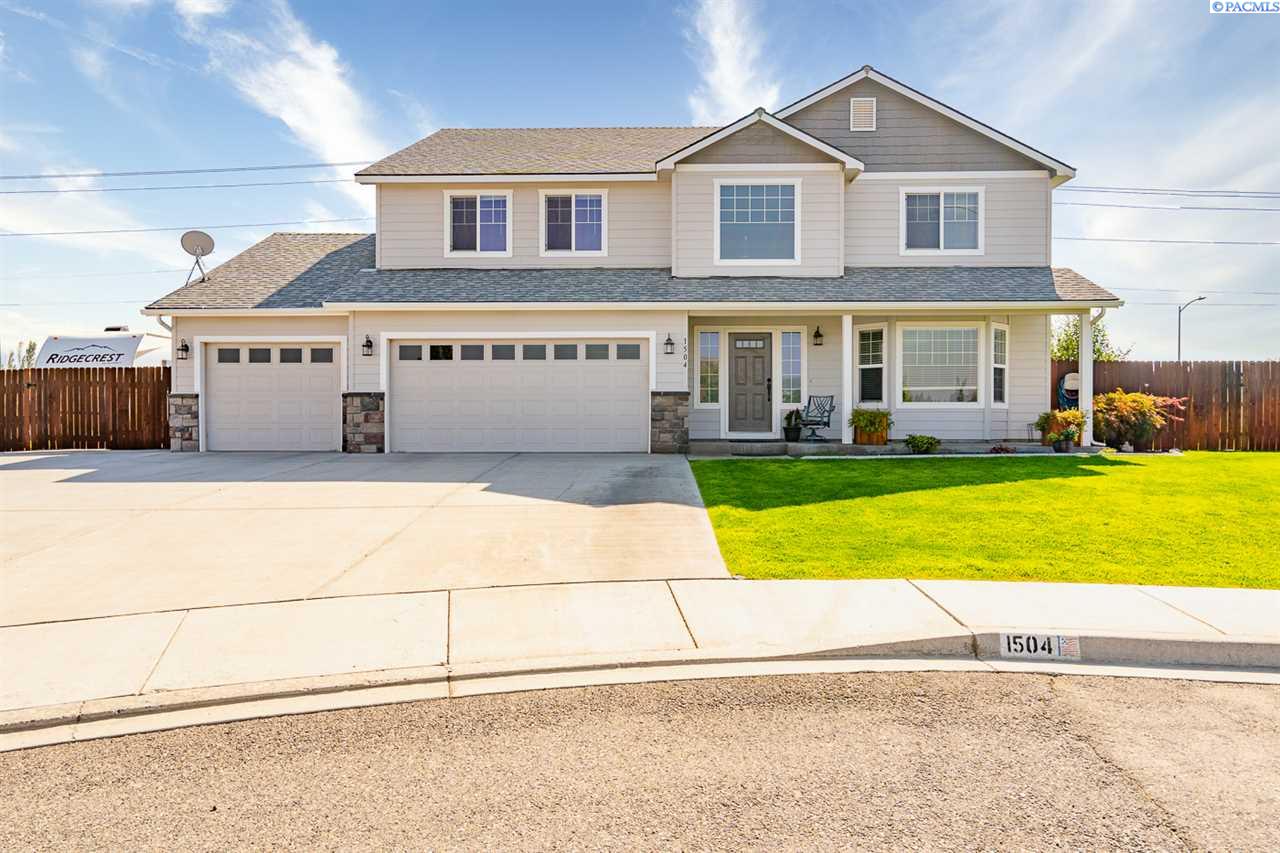
1504 S 56th Ct
Courtesy of Keller Williams Realty Tri-Cities
$474,900

1504 S 56th Ct

5 Beds 3 Baths 3,006 Sq.Ft. 0.41 Acres

Description

Welcome to the charming 1504 S 56th Ct, located in the heart of West Richland not far from Enterprise Middle School! This home is perfectly tucked away on .41 acres at the end of a quiet cut de sac, in a neighborhood perfect for those evening family walks. The exterior paint, carpet, & laminate flooring are brand new. Interior paint, Furnace & Hot water heater are all less than 2 years old! This spacious 2 story home is 3,006 Sq/ft & boasts a fantastic layout, functional for any family! On the main level will love the dual living spaces, one with a gas fireplace. The formal dining room, and centralized Kitchen which was remodeled less than 2 years ago. The Kitchen remodel includes lovely new granite counter tops & custom backsplash, along with a new sink & new stainless appliances. The 1/2 bath down stairs as been updated as well. Upstairs you will find lofty Master Suite, that showcases a walk in closet & vaulted ceilings. His & Her vanities, an inviting jetted tub & walk in shower. The four additional bedrooms, which are all generous in size. Along with the laundry room & 3rd bathroom. ( The 5th bedroom could easily be used as a perfect Bonus Space.) The finished 4 Car garage has the storage you've been longing for & even a utility sink. The driveway is extra wide allowing for plenty of additional parking. There is even ample space for open RV & boat parking behind the gate! This lot could most definitely accommodate a future pool too!

Share Property

Location

1504 S 56th Ct, West Richland, WA 99353

Status

Sold
Shana Brown

Shana Brown

TITLE

Realtor®

Property Amenities

Interior
Laundry room Laundry Room
Fireplace 1, Gas, Propane Tank Leased, Family Room
Appliances Appliances-Electric, Dishwasher, Disposal, Microwave, Range/Oven, Water Softener Rented, Water Heater
Flooring Carpet, Laminate, Tile
Total Bedrooms: 5
Half Bathrooms: 1
Other Interior Features Bath - Master, Breakfast Bar, Dining - Formal, Dining - Kitchen/Combo, Room - Bonus, Room - Family, Walk-In Closet(s), Master Suite, Pantry, Counters - Granite/Quartz, High Ceilings, Storage, Ceiling Fan(s), Utility Sink
Area & Lot
Total area 3,006 Sq.Ft.
Lot Area 0.41 Acres
Living area 3,006 Sq.Ft.
MLS® ID 248634
Year Built 2005
Type Residential
Status Sold
Exterior
Stories 2
Air conditioning Central Air, Heat Pump
Heat type Fireplace(s), Furnace
Water Source Public
Garage Space 4.0
Other Exterior Features Lighting, Irrigation
Parking Attached, Garage Door Opener, Finished, RV Access/Parking, 4 car
Lot Features Located in City Limits, Plat Map - Recorded, Professionally Landscaped, Cul-De-Sac
Roof Composition
Utilities Cable Connected, Electricity Connected, Sewer Connected
Finance
Sales Price $474,900
Real Estate Tax $5,243 yearly

West Richland

During harvest times, produce from the local farms provide exceptional fresh foods.

Work With Shana

Get assistance in determining the current property value, crafting a competitive offer, writing and negotiating a contract, and much more. Contact me today.
Follow Me On Instagram