Leave a Message

Thank you for your message. We will be in touch with you shortly.

165 Edgewood Dr
Courtesy of Keller Williams Tri-Cities
$349,900

165 Edgewood Dr

4 Beds 3 Baths 2,440 Sq.Ft. 10,890 Sq.Ft.

Description

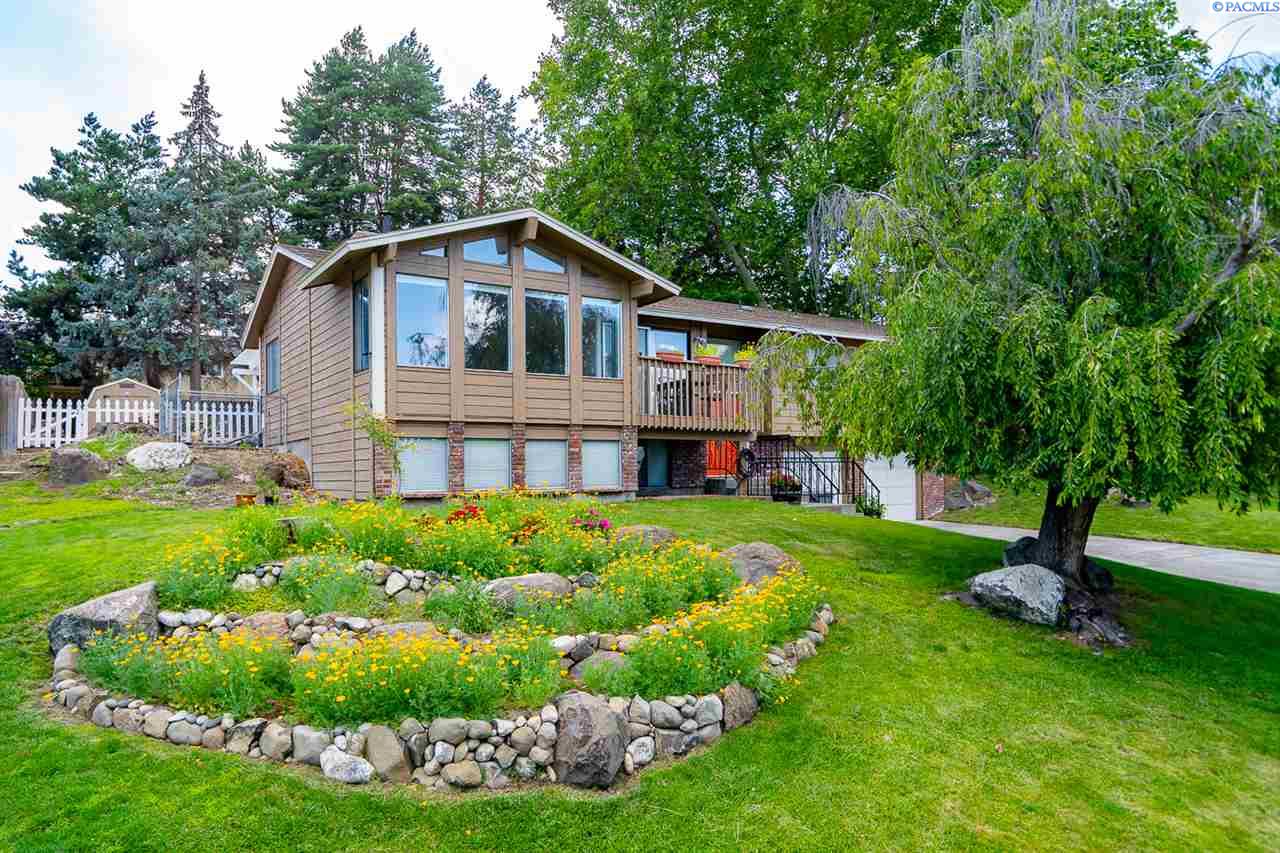
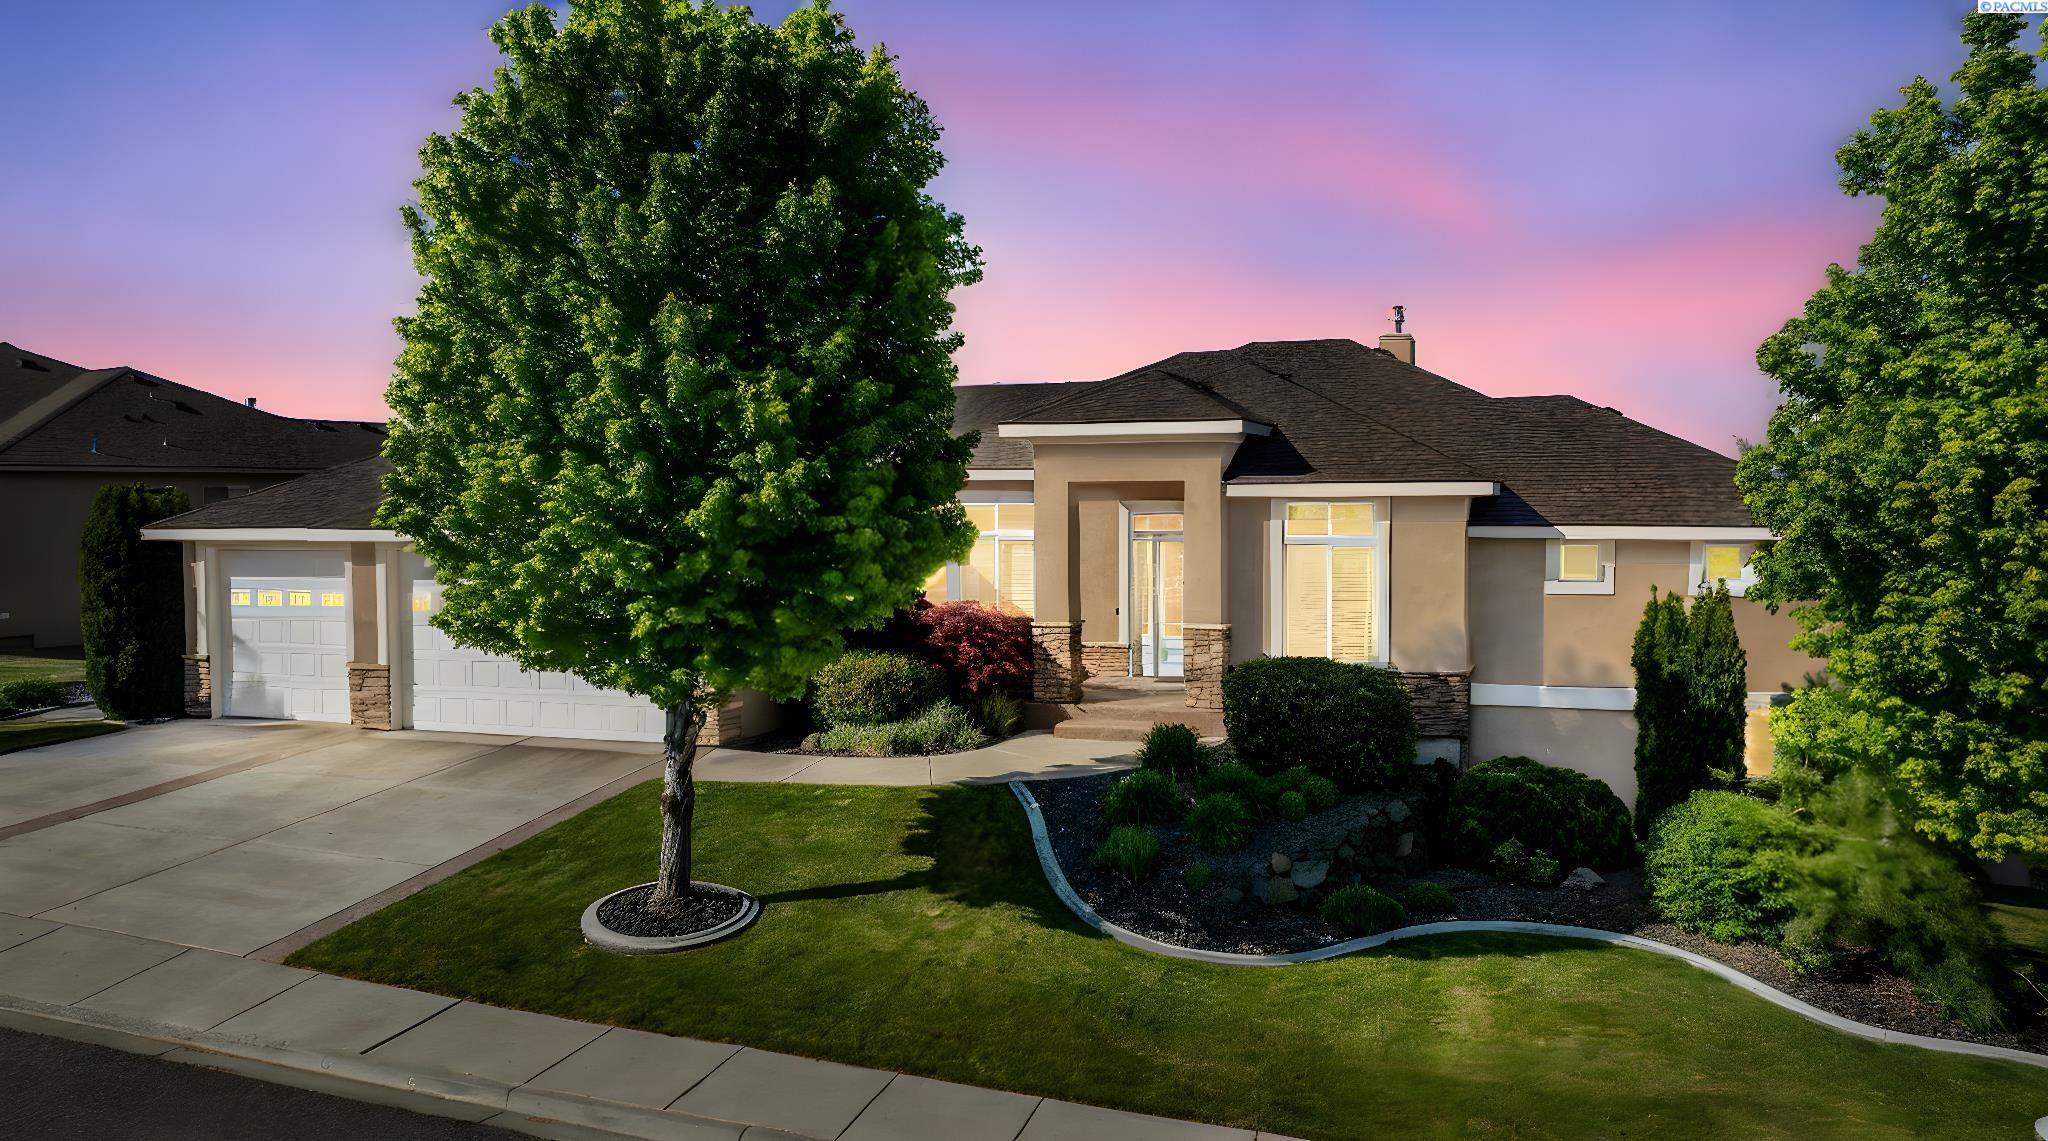
What a fantastic opportunity to call the ever so desirable Hills West neighborhood HOME! This mid entry dwelling is entirely charming inside & out. The 4 bedroom, 3 bathroom home is perched perfectly on a .25 acre lot, & boasts lovely wooded & mature landscaping. The HVAC is only a few years old & new laminate has been installed on the stairs & upper level living room, dining room & hallway. On the upper floor you will love the open concept living/dining space, perfectly complemented by the brick fire place. Imagine enjoying your coffee on the balcony off of the dining room. Down the hall you will find the first two bedrooms, a full bathroom along with the spacious master suite. The bright kitchen showcases a breakfast bar & dining nook. Down stairs you can find the interior access to the garage. Make your way down the hall and you will find the laundry room, large storage closet & 4th bedroom. There is a large 2nd living family room & pellet stove down stairs. In this space there is a great amount of built in storage, a mini fridge & a wet bar area too. Truly the perfect space for entertaining! Make your way to the back yard where you will find the lovely filtered pond/water feature. Along with an inviting fire pit area & hot tub! The storage shed even has electrical ran to it. The wooded back yard provides great shade & scenery. There is even raspberries, grapes, blackberries, & mulberries galore!

Share Property

Location

165 Edgewood Dr, Richland, WA 99352

Status

Sold
Shana Brown

Shana Brown

TITLE

Realtor®

Property Amenities

Interior
Laundry room Laundry Room
Fireplace 2, Family Room, Wood Burning
Appliances Appliances-Electric, Dishwasher, Dryer, Disposal, Microwave, Range/Oven, Refrigerator, Washer
Flooring Carpet, Laminate, Tile
Total Bedrooms: 4
Three-Quarter Bathrooms: 2
Other Interior Features Bath - Master, Breakfast Bar, Dining - Living/Combo, Room - Bonus, Room - Family, Walk-In Closet(s), Master Suite, Laminate Counters, Tile Counters, Vaulted Ceiling(s), Storage, Wet Bar, Ceiling Fan(s)
Area & Lot
Total area 2,440 Sq.Ft.
Lot Area 10,890 Sq.Ft.
Living area 2,440 Sq.Ft.
MLS® ID 246877
Year Built 1979
Type Residential
Status Sold
Exterior
Air conditioning Central Air, Heat Pump, Electric
Heat type Electric, Heat Pump, Wood, Fireplace(s)
Water Source Public
Garage Space 2.0
Security Features Security System
Other Exterior Features Dog Run, Balcony
Parking 2 car, Garage Door Opener, Off Street
Lot Features Located in City Limits, Plat Map - Recorded, Garden, Fruit Trees, Wooded
Roof Composition
Utilities Cable Connected, Electricity Connected, Sewer Connected
Finance
Sales Price $349,900
Real Estate Tax $2,870 yearly

Richland

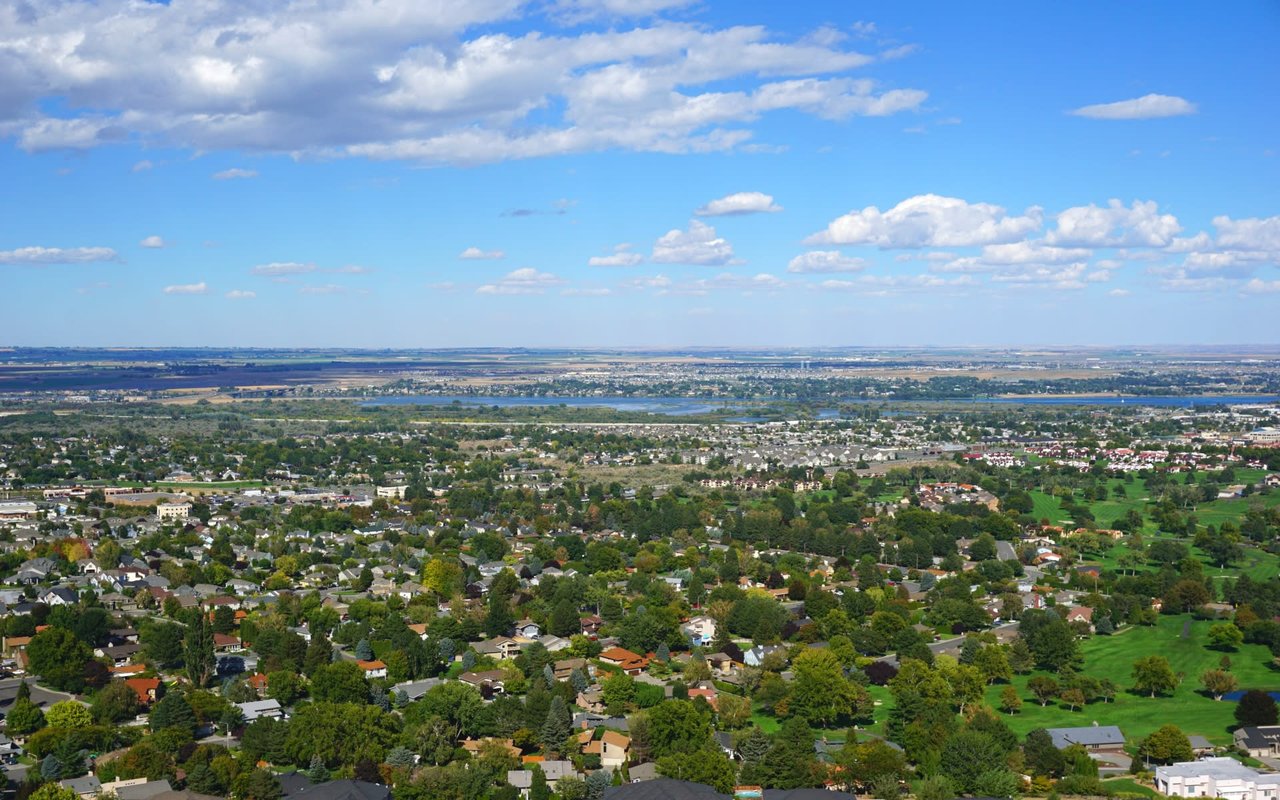
A rich cultural community with an imaginative playground for young and old alike.

Work With Shana

Get assistance in determining the current property value, crafting a competitive offer, writing and negotiating a contract, and much more. Contact me today.
Follow Me On Instagram