Leave a Message

Thank you for your message. We will be in touch with you shortly.

2274 Coppercreek St
Courtesy of Keller Williams Tri-Cities
$499,900

2274 Coppercreek St

5 Beds 3 Baths 3,074 Sq.Ft. 7,405.2 Sq.Ft.

Description

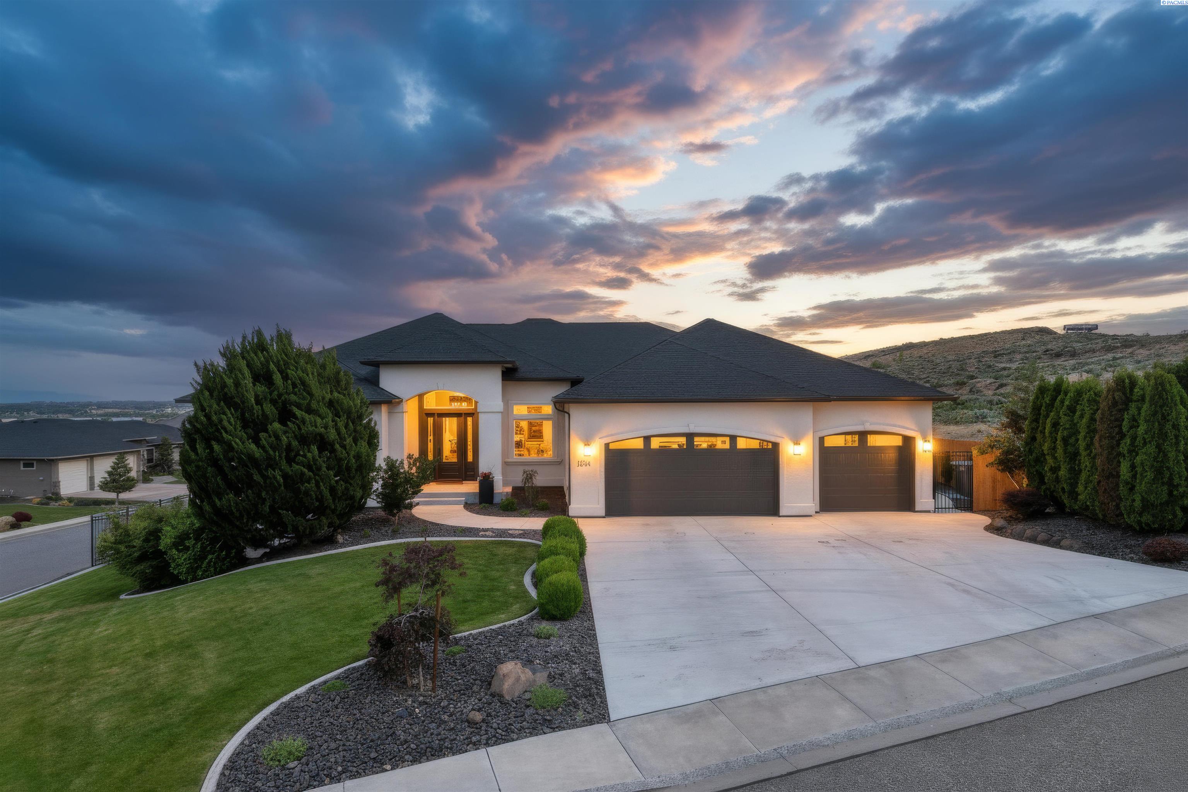
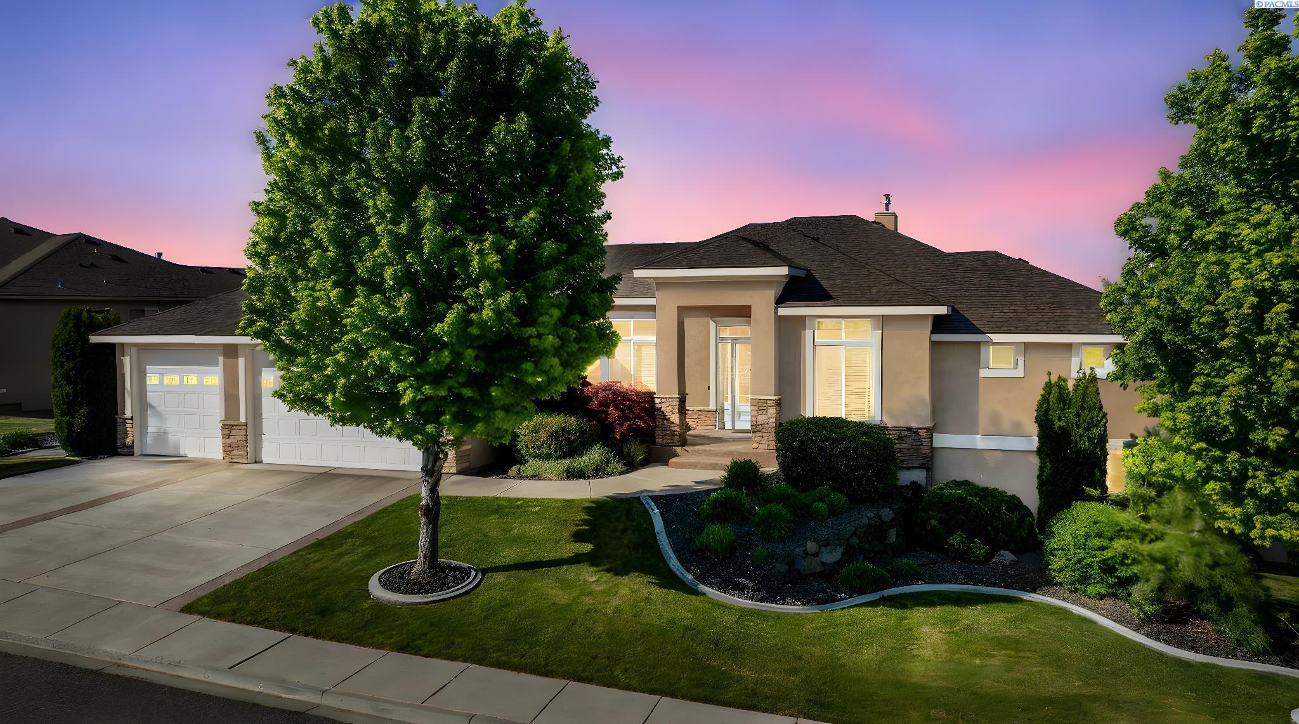
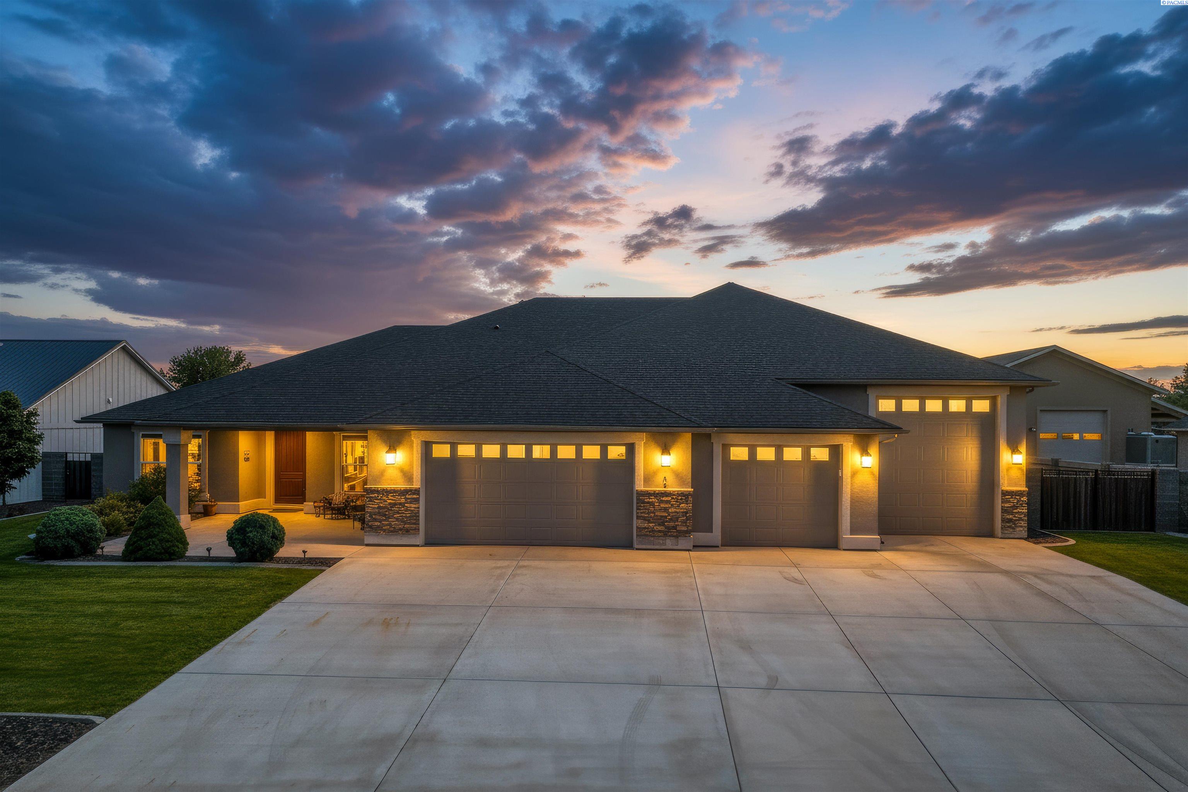
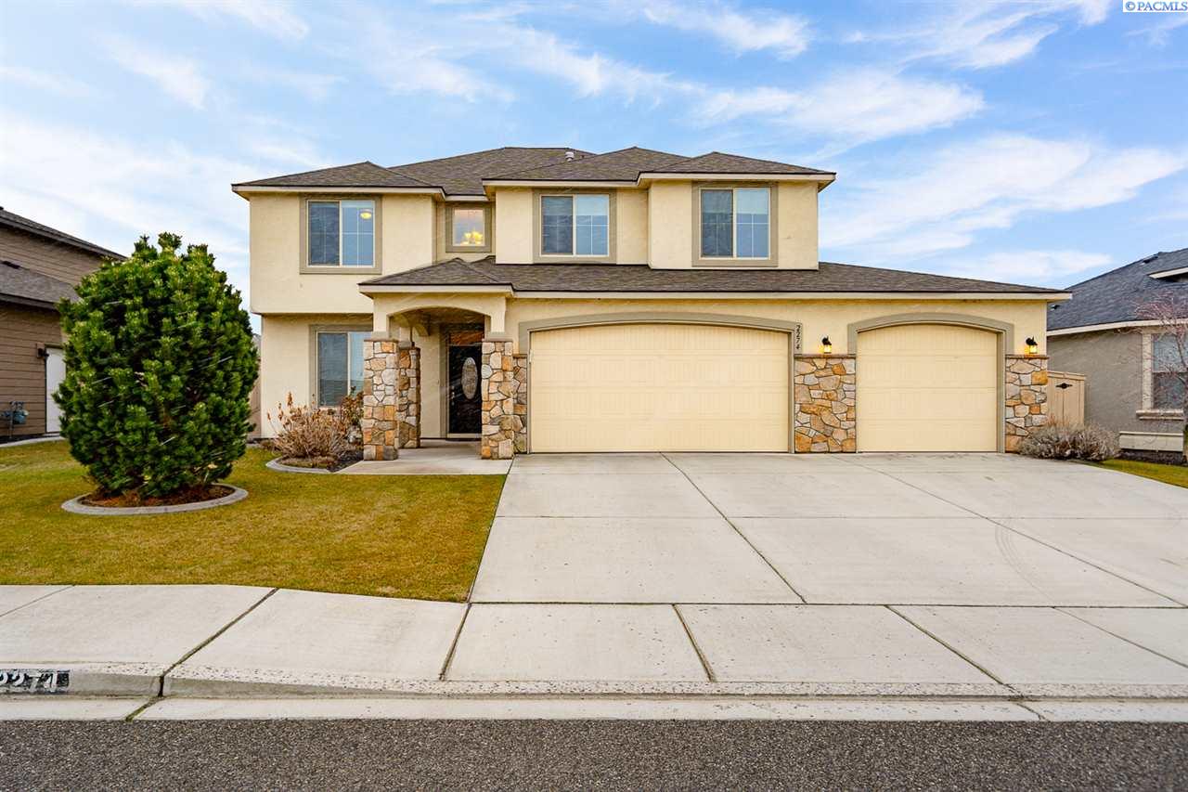
Welcome to the ever so charming 2274 Coppercreek. Built by New Tradition Homes in 2013, this home boasts all the upgrades that were offered at that time & then some. This 3,074 sq/ft home is laid out beautifully! The grand entryway leads you to the open concept living, dining & kitchen area. The kitchen showcases a beautiful backsplash, stainless steel appliances, large pantry & an eye-catching island. This home features 5 bedrooms, a large den, one 3/4 bath, two full bathrooms & plenty of storage! The 5th bedroom would also make a perfect media/bonus room. The laundry room is so conveniently located on the 2nd floor. The Master suite features two closets, a shower and a garden tub. High-end blinds are found through out the home & have a lifetime warranty. Living & dining room blinds are controlled by remote. The heating and air system is top of the line & has been regularly serviced from day one. The garage has 3 bays, the 3rd bay is tandem. You will love the covered back patio for entertaining on beautiful evenings. There is even a large green space just across the street. You will have the opportunity to enjoy the Horn Rapids community pool, basketball & tennis courts. No pets have ever been in this home & it has been professionally cleaned on a regular basis from the beginning. Your family has been waiting for a home like this!!

Share Property

Location

2274 Coppercreek St, Richland, WA 99354

Status

Sold
Shana Brown

Shana Brown

TITLE

Realtor®

Property Amenities

Interior
Laundry room Laundry Room
Fireplace 1, Gas, Living Room
Appliances Appliances-Electric, Appliances-Gas, Dishwasher, Disposal, Microwave, Range/Oven, Refrigerator, See Remarks
Flooring Carpet, Tile, Wood
Total Bedrooms: 5
Three-Quarter Bathrooms: 1
Other Interior Features Bath - Master, Dining - Kitchen/Combo, Dining - Living/Combo, Room - Bonus, Room - Den, Room - Family, Soaking Tub, Walk-In Closet(s), Entrance Foyer, Kitchen Island, Master Suite, Pantry, Counters - Granite/Quartz, Coffered Ceiling(s), High Ceilings, Storage, See Remarks
Area & Lot
Total area 3,074 Sq.Ft.
Lot Area 7,405.2 Sq.Ft.
Living area 3,074 Sq.Ft.
MLS® ID 243743
Year Built 2013
Type Residential
Status Sold
Exterior
Stories 2
Air conditioning Central Air, Heat Pump
Heat type Heat Pump, Fireplace(s), Natural Gas
Water Source Public
Garage Space 4.0
Other Exterior Features Lighting, Irrigation
Parking Attached, Garage Door Opener, Finished, Off Street, Tandem, 4 car
Lot Features Located in City Limits, Plat Map - Recorded, Professionally Landscaped
Roof Composition
Utilities Cable Connected, Electricity Connected, Natural Gas Connected, Sewer Connected
Finance
Sales Price $499,900
Real Estate Tax $4,224 yearly

Richland

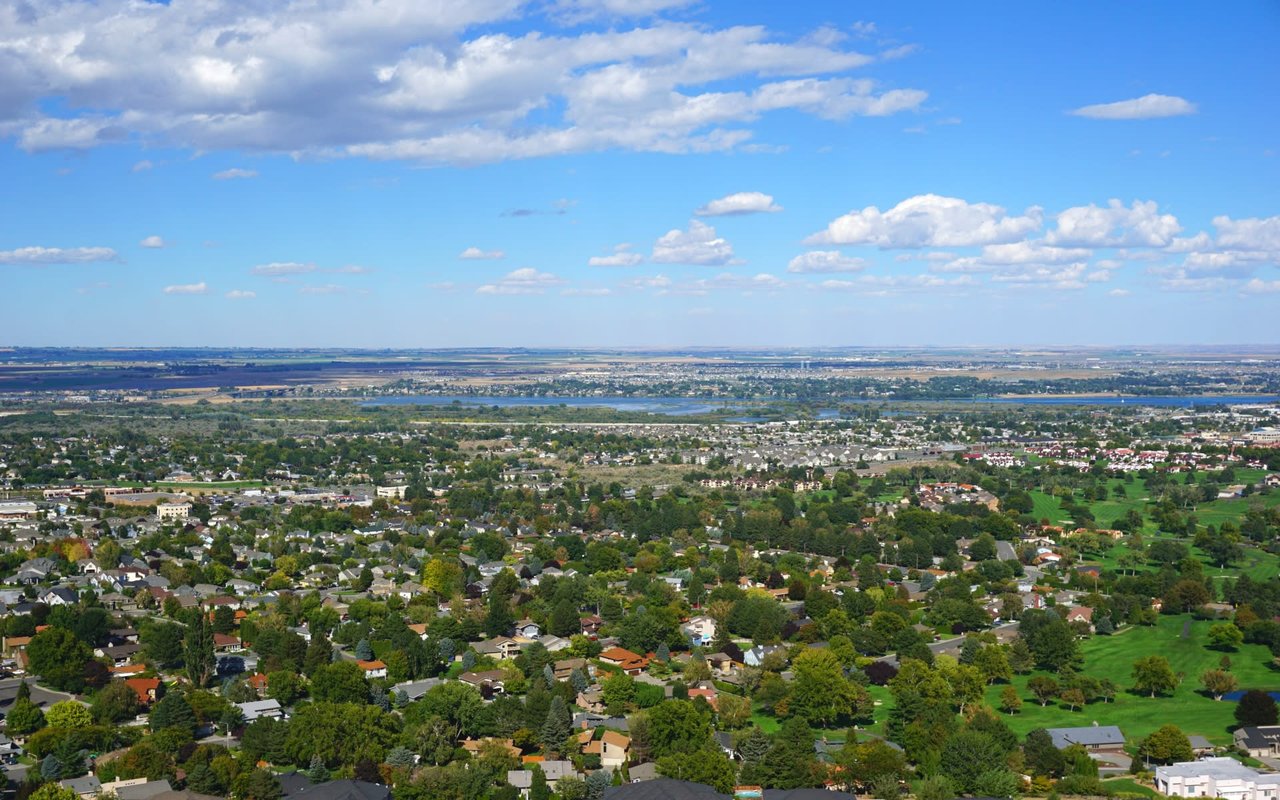
A rich cultural community with an imaginative playground for young and old alike.

Work With Shana

Get assistance in determining the current property value, crafting a competitive offer, writing and negotiating a contract, and much more. Contact me today.

Follow Me On Instagram