Leave a Message

Thank you for your message. We will be in touch with you shortly.

2696 Stonecreek Drive
VIEW PHOTOS
Courtesy of Keller Williams Tri-Cities
$525,000

2696 Stonecreek Drive

5 Beds 3 Baths 2,347 Sq.Ft. 9,147.6 Sq.Ft.

Description

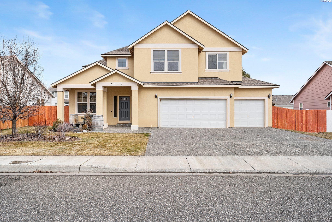
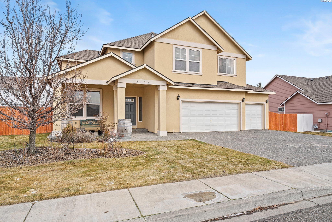
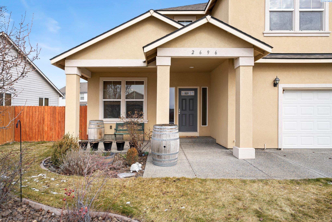
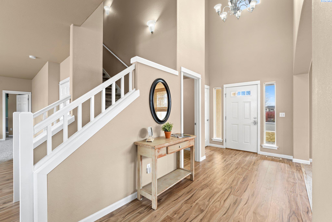
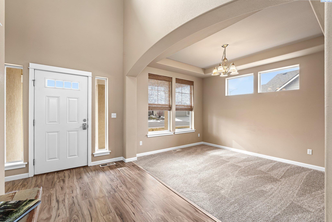
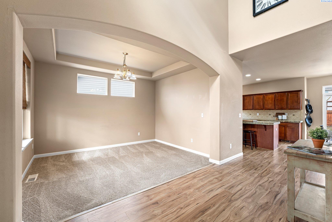
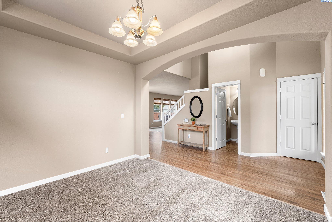
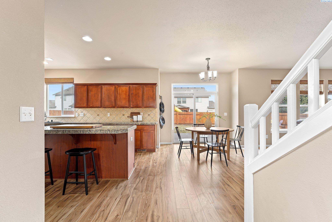
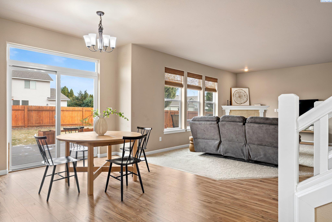
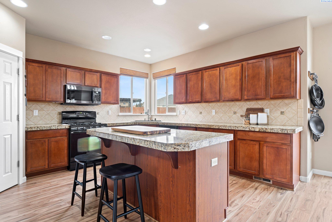
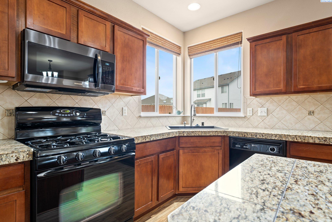
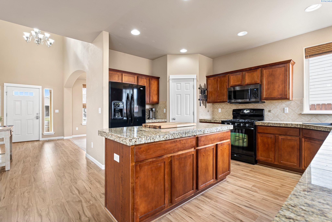
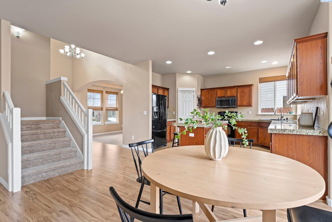
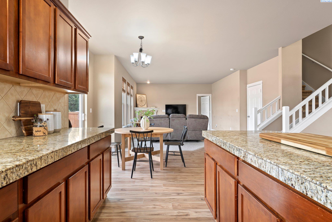
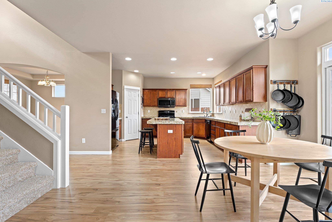
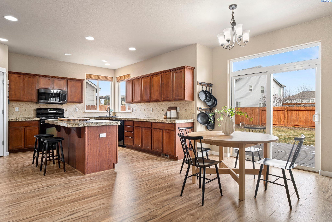
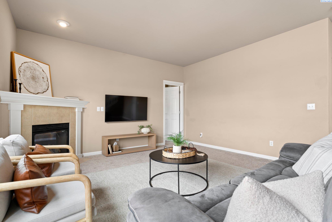
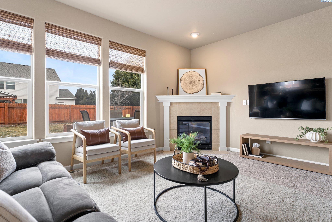
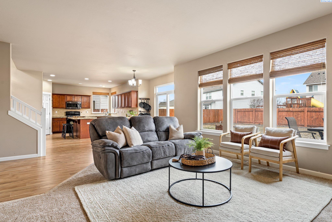
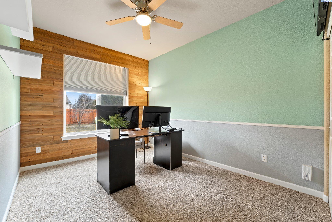
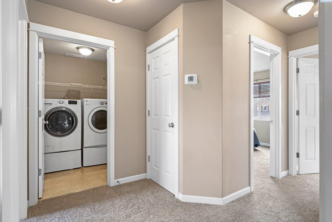
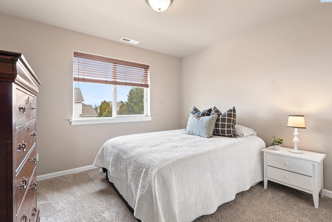
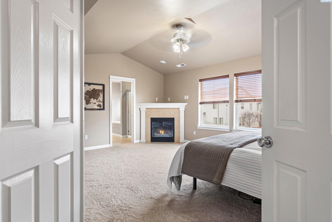
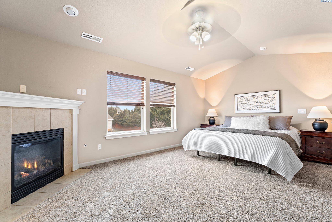
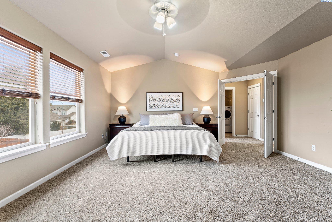
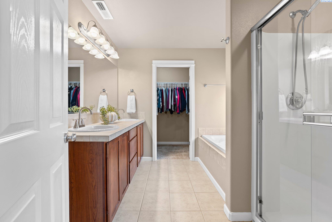
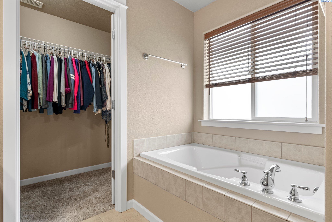
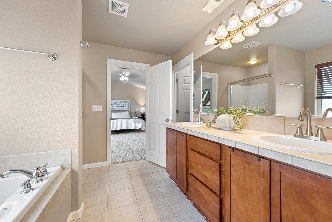
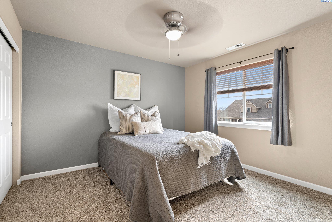
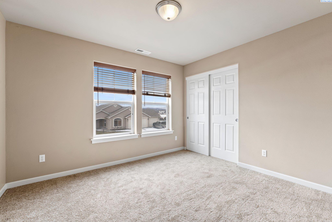
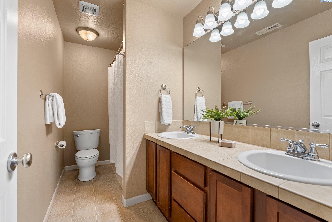
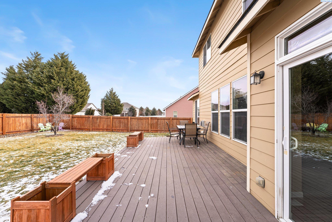
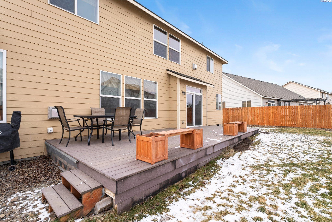
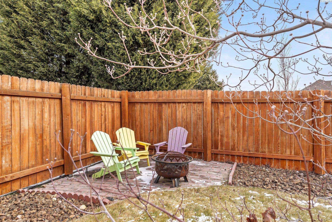
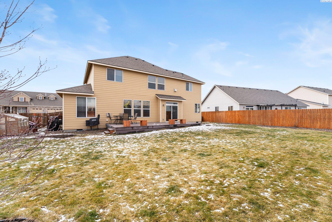
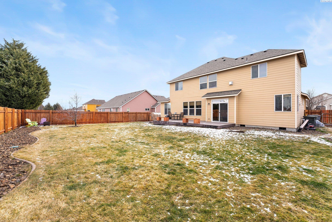
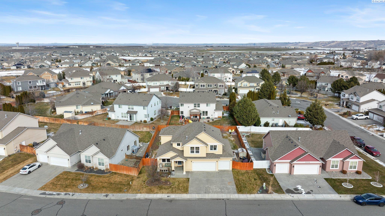
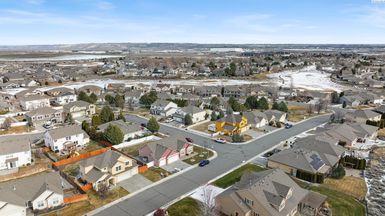
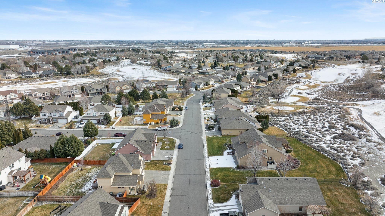
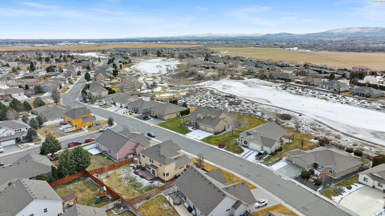
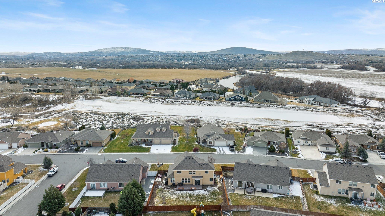
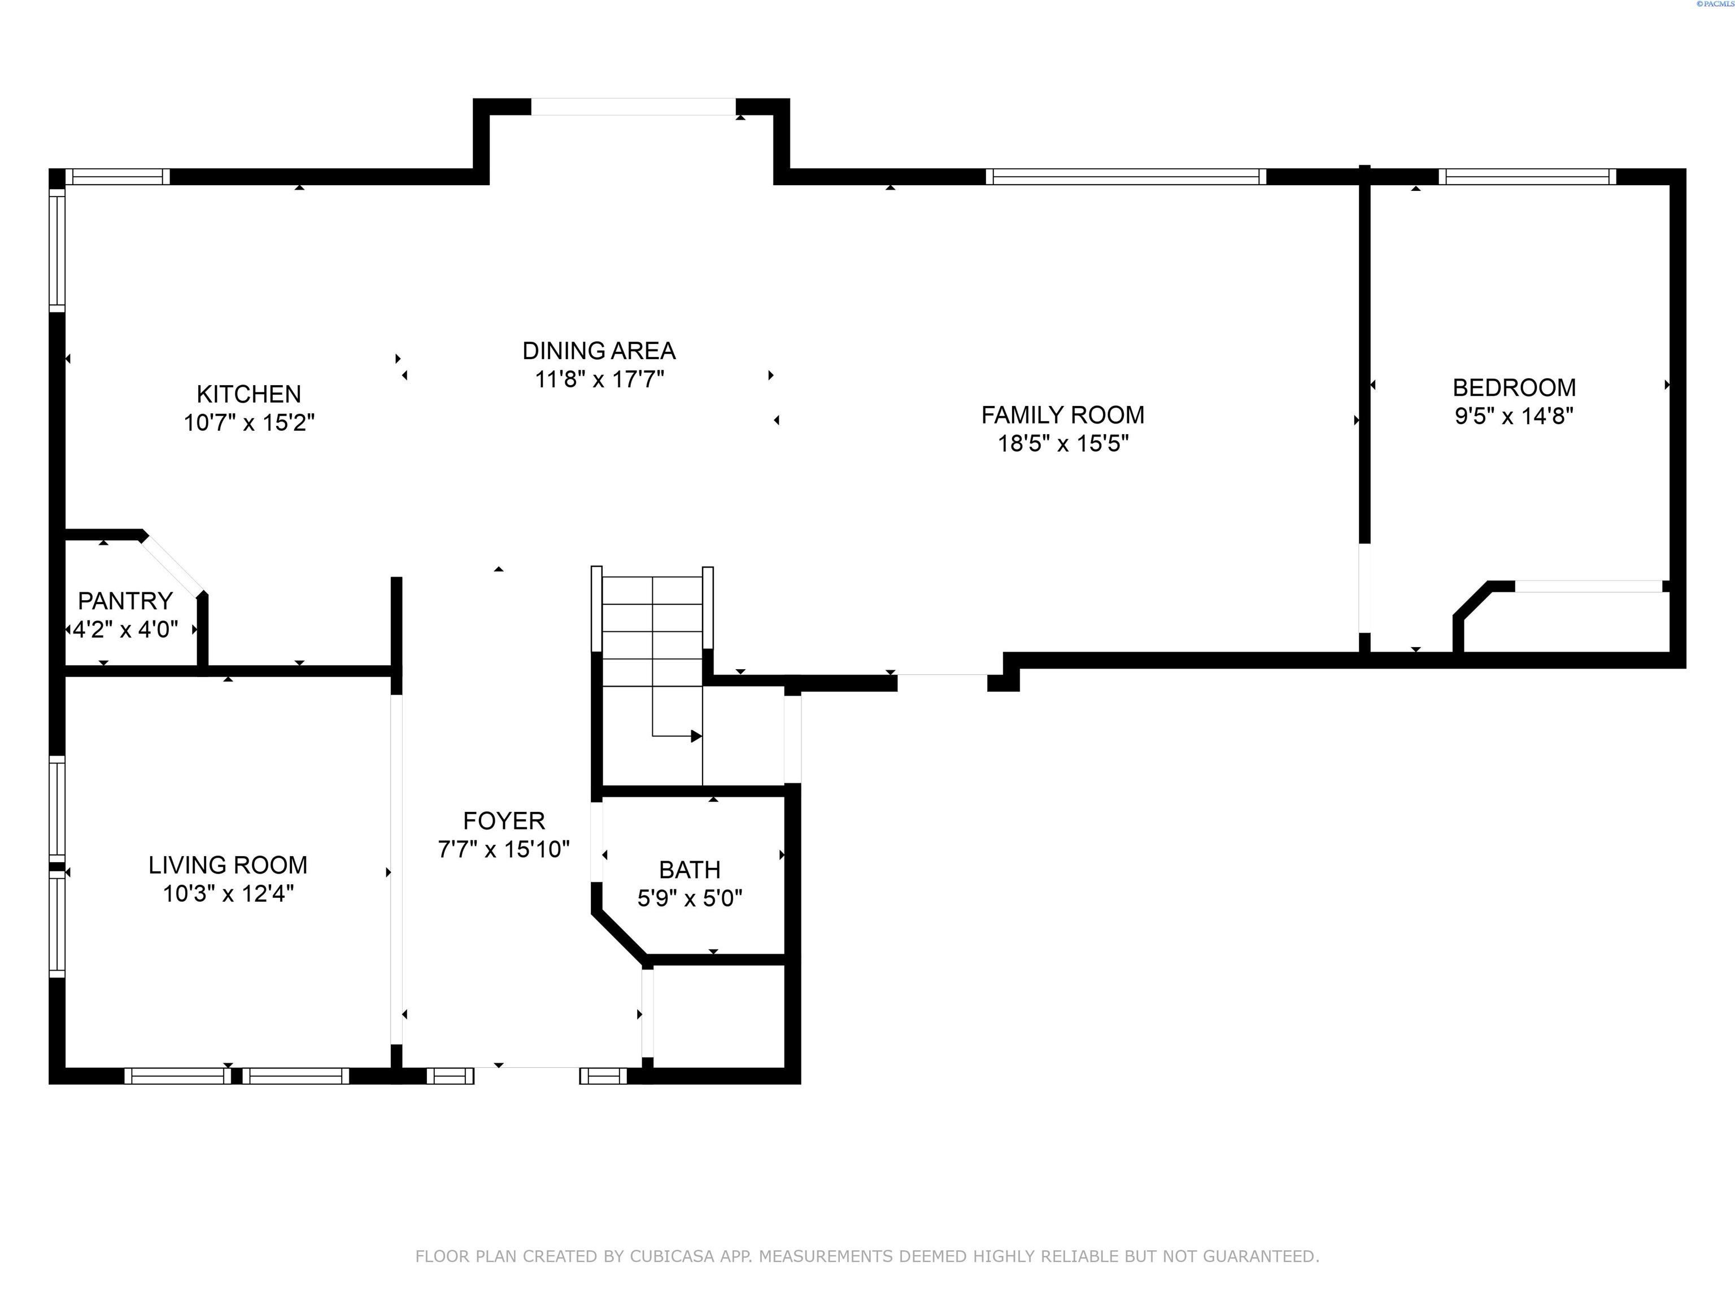
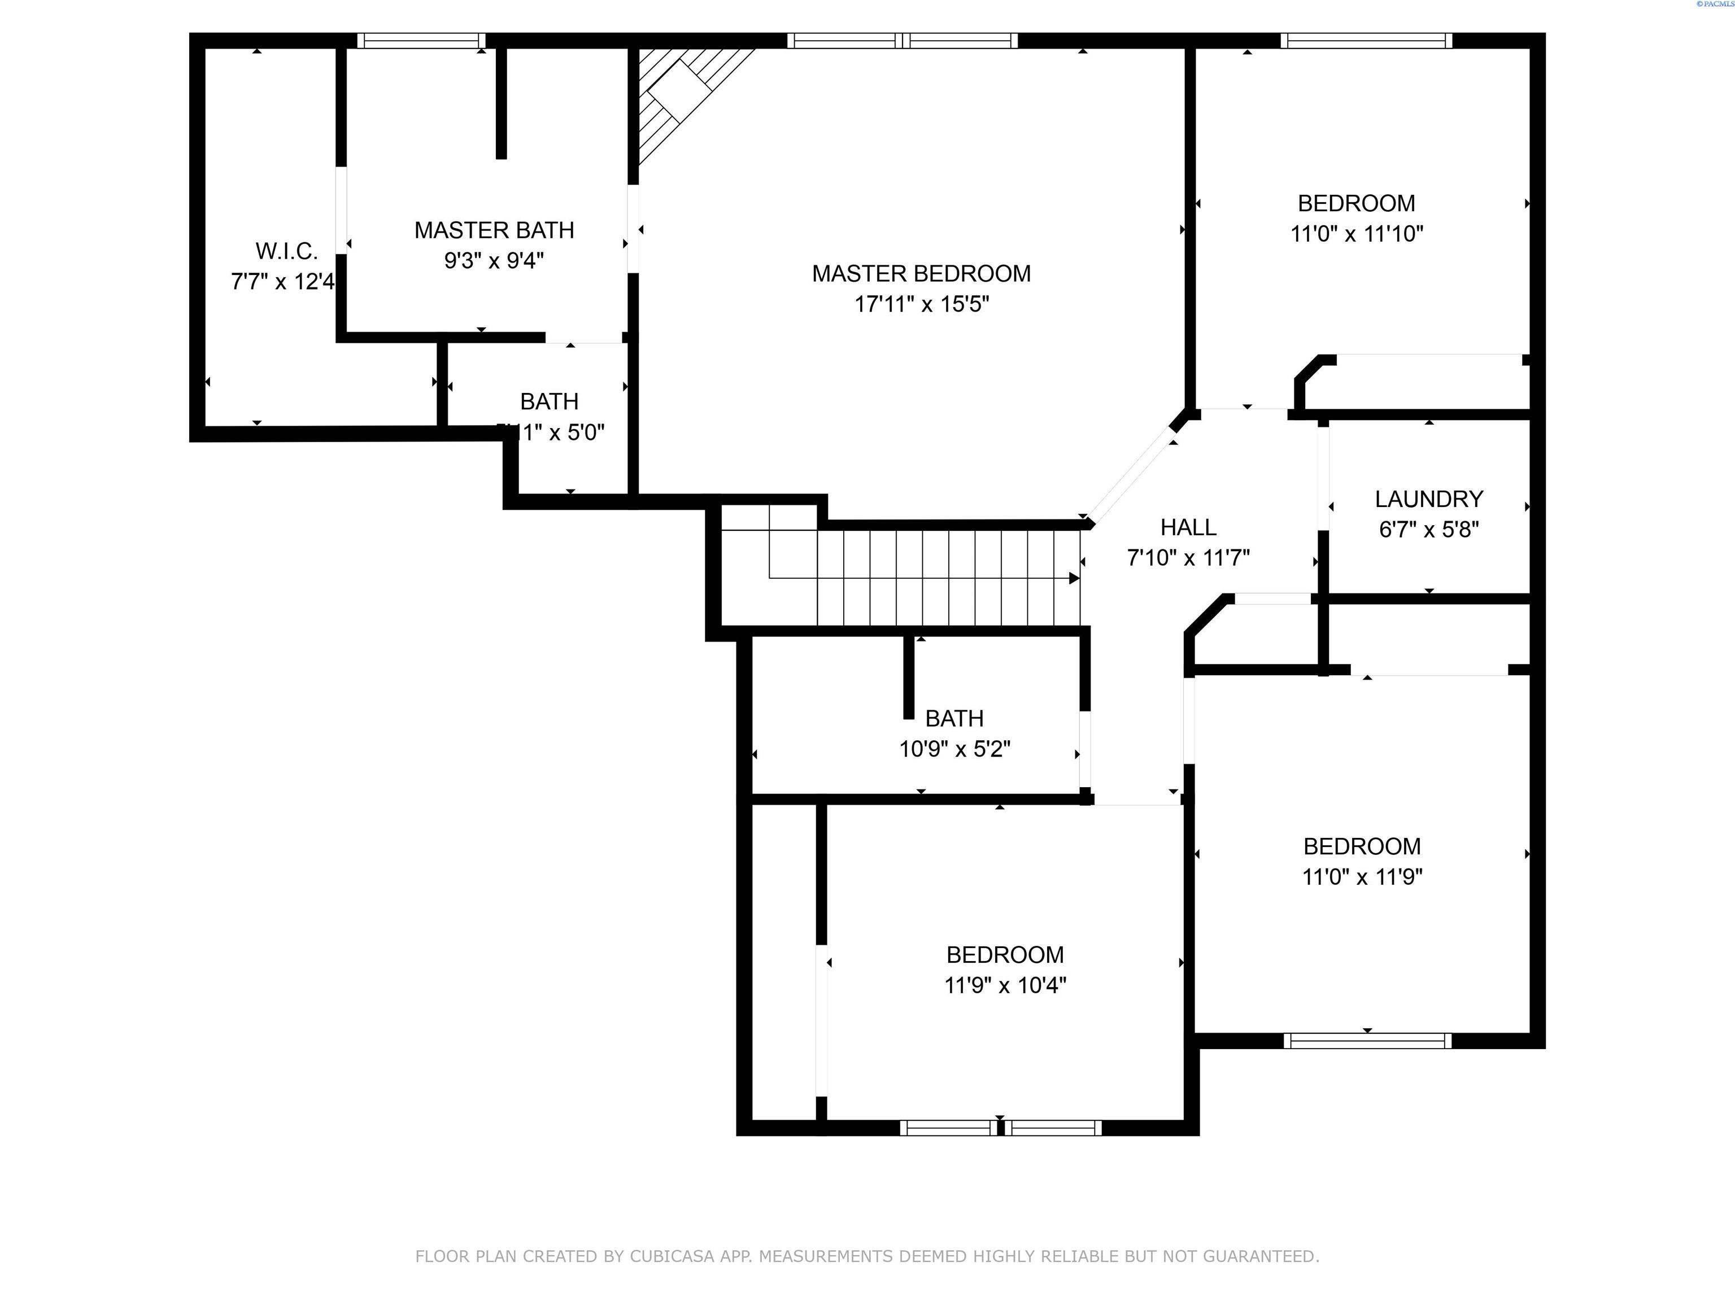
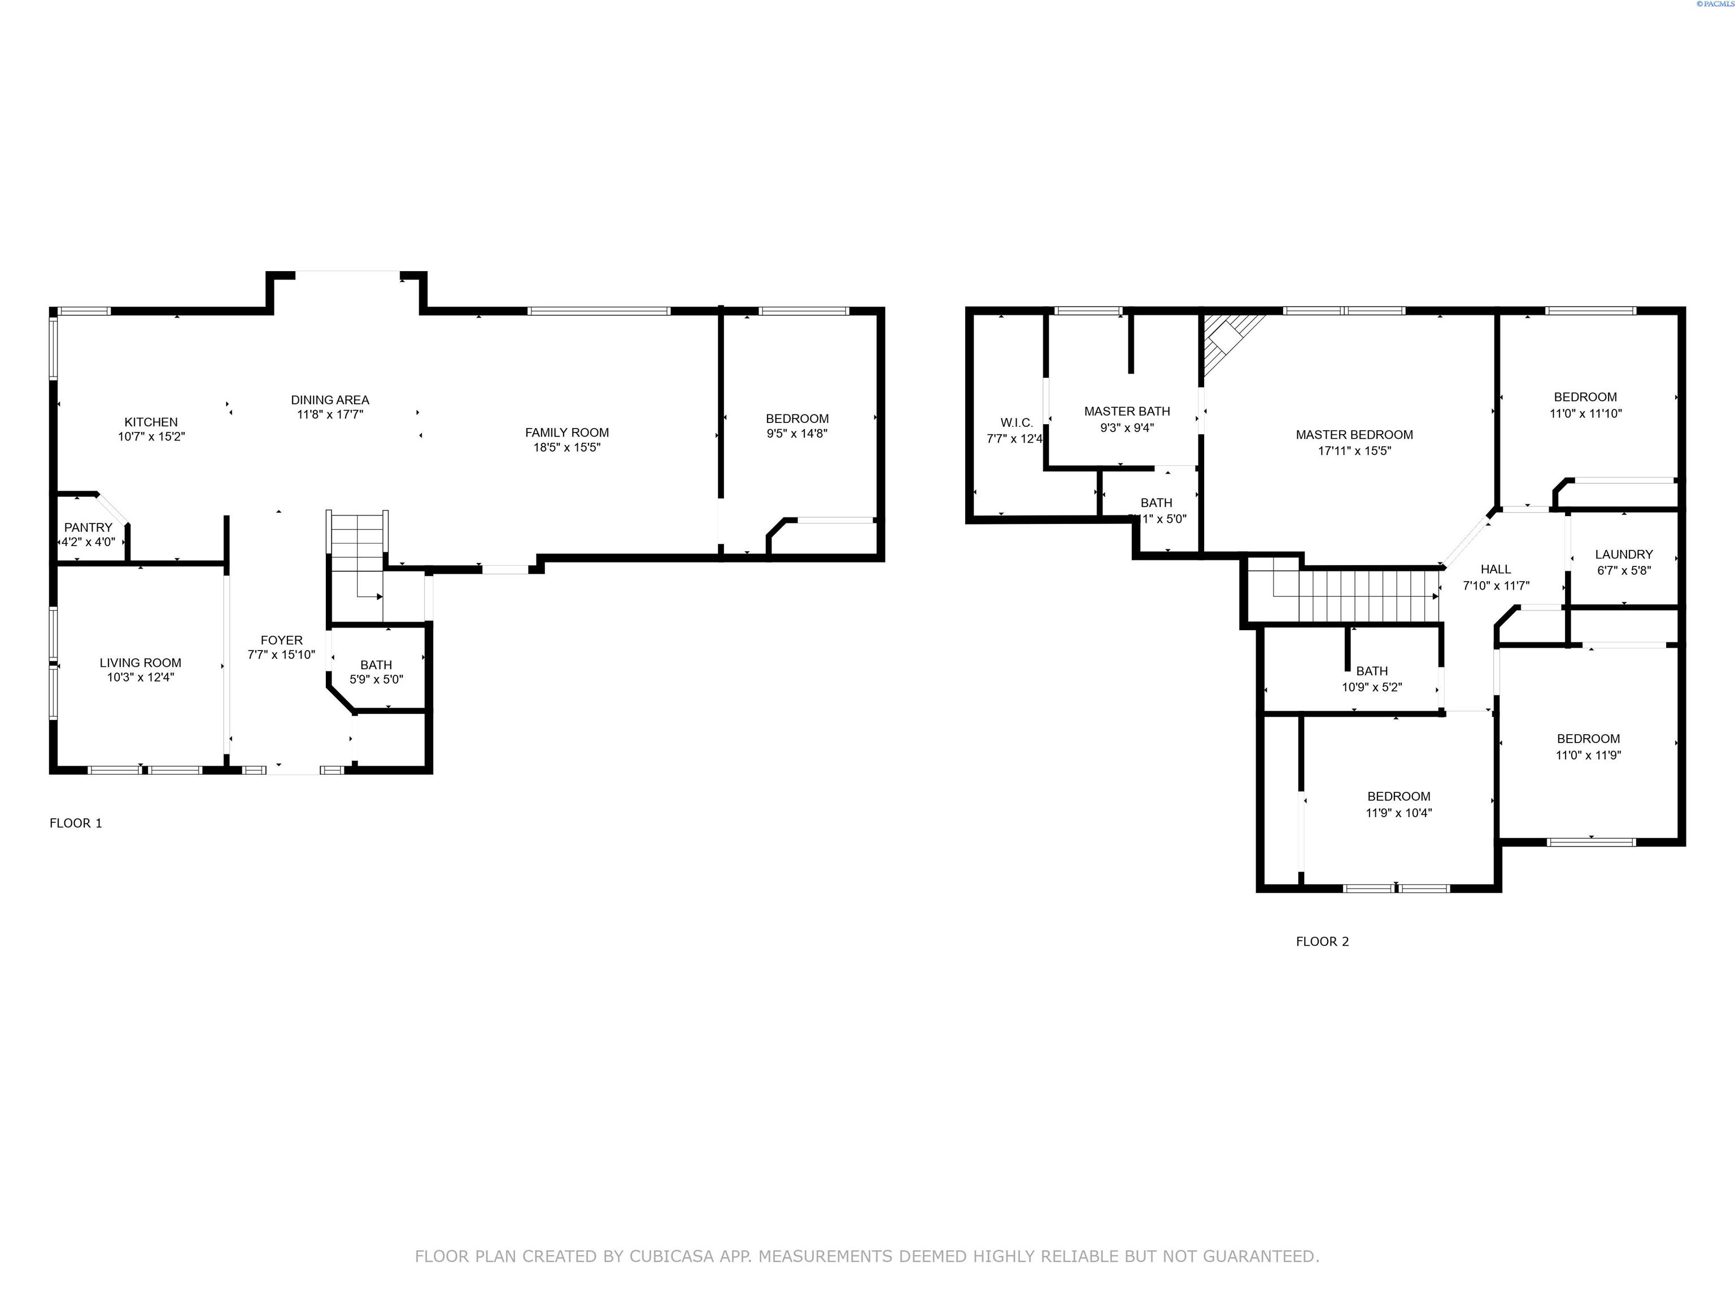
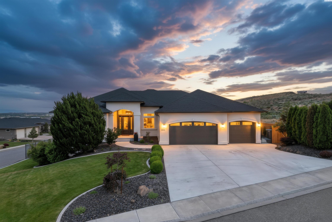
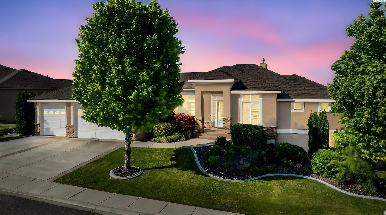
MLS# 281743 Welcome to this beautiful 5-bedroom, 2.5-bath home in the highly sought-after Horn Rapids Golf Course community in Richland, WA! Just minutes from your next tee time, dining at Rewster's Craft Bar & Grill, or exploring nearby local favorites, this home offers the perfect blend of comfort, convenience, and lifestyle.Horn Rapids is more than just a neighborhood--it's a way of life! Enjoy access to a community pool, tennis and basketball courts, RV storage, and endless scenic walking paths. From the Moment You ArriveYou'll immediately notice the impressive curb appeal, complete with a spacious, finished 3-car garage with extra storage and a charming covered front porch--perfect for enjoying your morning coffee.Step InsideInside, you're welcomed by soaring ceilings and a versatile front space--ideal as a formal dining area, sitting room, or home office--along with a convenient powder room.The heart of the home is the gorgeous kitchen, featuring a large island, pantry, and ample storage. The adjacent dining nook leads to the cozy living room, complete with a gas fireplace--perfect for gatherings. Plus, the main-level bedroom offers flexibility as a guest room, private office, or even a playroom.Upstairs RetreatThe upper level boasts three spacious secondary bedrooms, a full bath, and a convenient laundry room. The primary suite is a true retreat, featuring vaulted ceilings, a second gas fireplace, and a generous layout. The ensuite bath includes a dual-sink vanity, garden tub, separate shower, private toilet closet, and a spacious walk-in closet.Outdoor OasisThe north-facing backyard is designed for year-round enjoyment, featuring a sprawling Trex deck and a freshly stained wood fence--the perfect space to relax and entertain.Recent Upgrades Include:- Brand New Carpet & Laminate Flooring (February 2025)- New HVAC System (2024)- New Water Heater (2023)- New MicrowaveIf you're looking for a turn-key, spacious, and beautifully updated home in a premier golf course community, this is the one! Schedule your private showing today!

Share Property

Location

2696 Stonecreek Drive, Richland, WA 99354

Status

Sold

Date Sold

March 31, 2025
Shana Brown

Shana Brown

TITLE

Realtor®

Property Amenities

Interior
Laundry room Laundry Room
Fireplace 2, Gas, Master Bedroom, Living Room
Appliances Appliances-Electric, Appliances-Gas, Dishwasher, Disposal, Microwave, Range/Oven, Refrigerator
Flooring Carpet, Laminate, Vinyl
Total Bedrooms: 5
Half Bathrooms: 1
Full Bathrooms: 2
Other Interior Features Bath - Master, Dining - Kitchen/Combo, Dining - Living/Combo, Room - Family, Soaking Tub, Walk-In Closet(s), Entrance Foyer, Kitchen Island, Master Suite, Pantry, Counters - Granite/Quartz, Laminate Counters, Tile Counters, High Ceilings, Vaulted Ceiling(s), Ceiling Fan(s)
Area & Lot
Total area 2,347 Sq.Ft.
Lot Area 9,147.6 Sq.Ft.
Living area 2,347 Sq.Ft.
MLS® ID 281743
Year Built 2007
School District Richland
Type Residential
Status Sold
Exterior
Stories 2
Pool Community
Air conditioning Central Air, Electric
Heat type Gas - Heating, Fireplace(s), Furnace
Water Source Public
Garage Space 3.0
Parking Attached, Garage Door Opener, Finished, 3 car
Lot Features Located in City Limits, Plat Map - Recorded, Garden
Roof Composition
Utilities Electricity Connected, Natural Gas Connected, Sewer Connected
Finance
Sales Price $525,000
HOA Fees $145 quarterly
Real Estate Tax $4,366 yearly

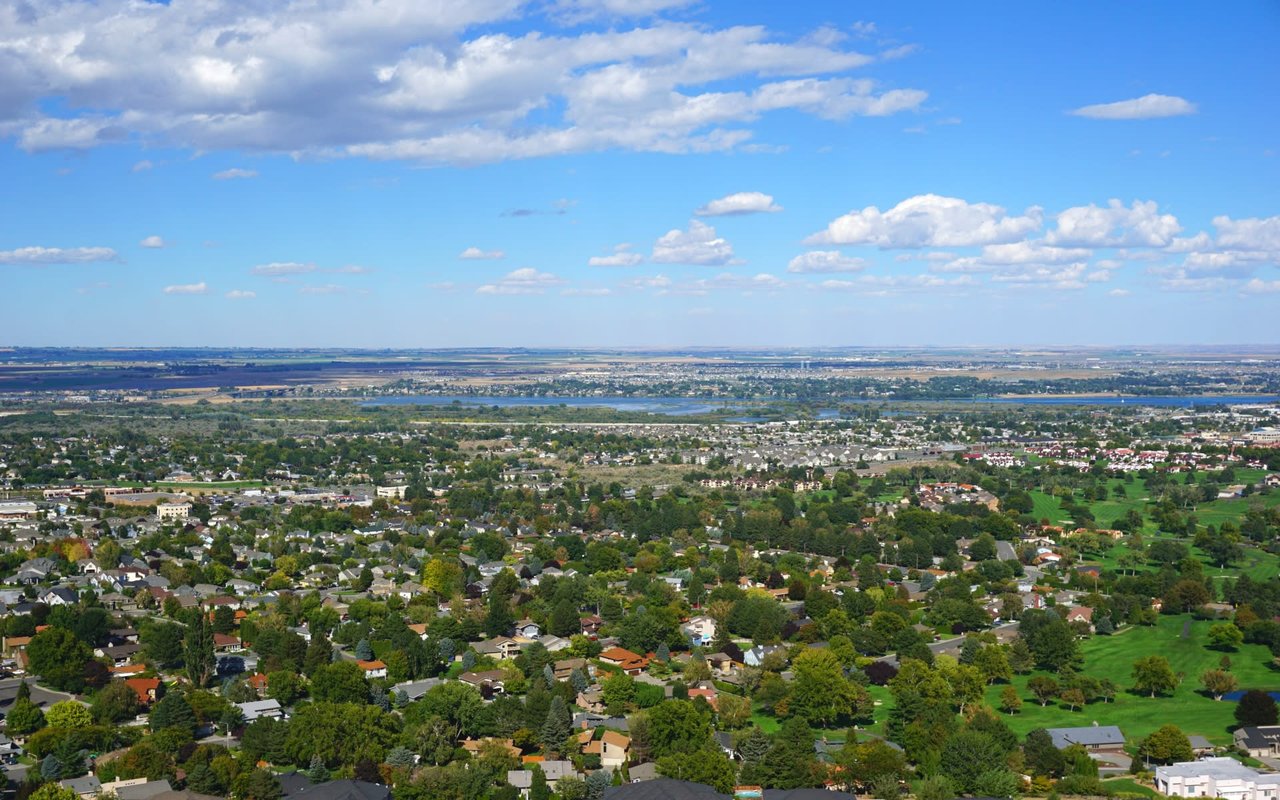
Richland

A rich cultural community with an imaginative playground for young and old alike.

Work With Shana

Get assistance in determining the current property value, crafting a competitive offer, writing and negotiating a contract, and much more. Contact me today.
Follow Me On Instagram