Leave a Message

Thank you for your message. We will be in touch with you shortly.

2807 Hawkstone Ct
2807 Hawkstone Ct
2807 Hawkstone Ct
2807 Hawkstone Ct
2807 Hawkstone Ct
2807 Hawkstone Ct
2807 Hawkstone Ct
2807 Hawkstone Ct
2807 Hawkstone Ct
2807 Hawkstone Ct
2807 Hawkstone Ct
2807 Hawkstone Ct
2807 Hawkstone Ct
2807 Hawkstone Ct
2807 Hawkstone Ct
2807 Hawkstone Ct
2807 Hawkstone Ct
2807 Hawkstone Ct
2807 Hawkstone Ct
2807 Hawkstone Ct
2807 Hawkstone Ct
2807 Hawkstone Ct
2807 Hawkstone Ct
2807 Hawkstone Ct
2807 Hawkstone Ct
2807 Hawkstone Ct
2807 Hawkstone Ct
2807 Hawkstone Ct
2807 Hawkstone Ct
2807 Hawkstone Ct
2807 Hawkstone Ct
2807 Hawkstone Ct
2807 Hawkstone Ct
2807 Hawkstone Ct
2807 Hawkstone Ct
2807 Hawkstone Ct
2807 Hawkstone Ct
2807 Hawkstone Ct
2807 Hawkstone Ct
2807 Hawkstone Ct
2807 Hawkstone Ct
2807 Hawkstone Ct
2807 Hawkstone Ct
2807 Hawkstone Ct
2807 Hawkstone Ct
2807 Hawkstone Ct
2807 Hawkstone Ct
2807 Hawkstone Ct
2807 Hawkstone Ct
2807 Hawkstone Ct
VIEW PHOTOS
Courtesy of RE/MAX, The Collective
$570,000

2807 Hawkstone Ct

4 Beds 3 Baths 2,822 Sq.Ft. 0.29 Acres

Open House

8/23/2026 1:00PM - 3:00PM PDT

Description

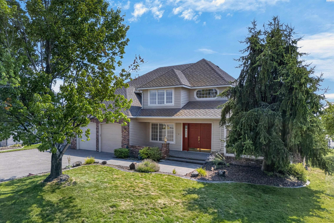
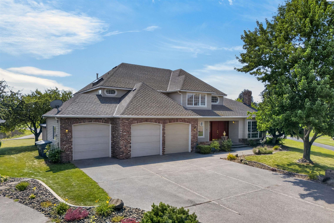
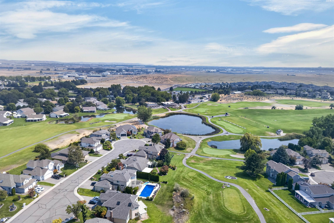
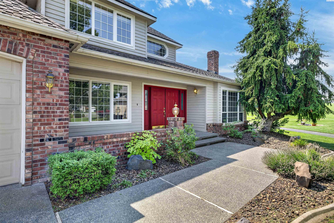
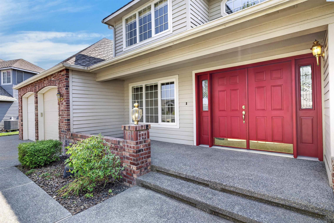
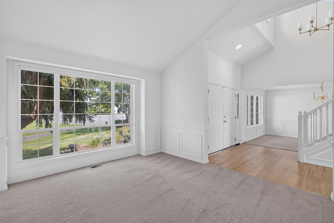
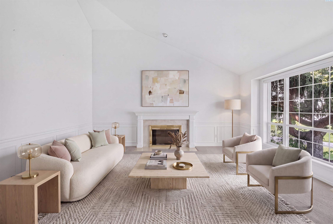
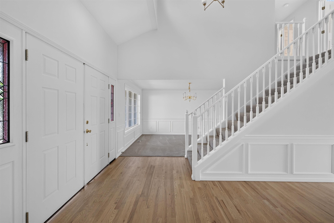
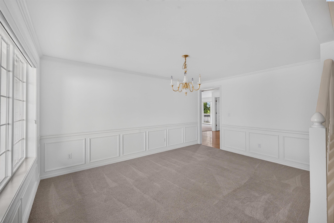
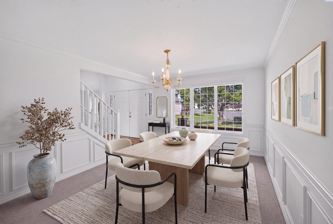
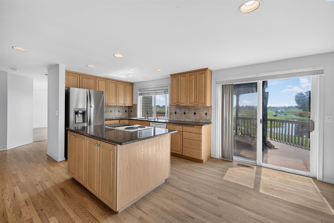
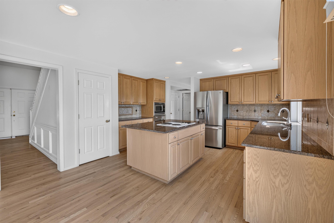
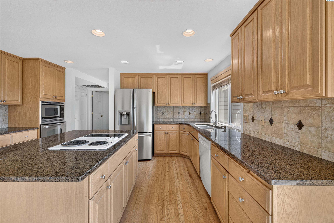
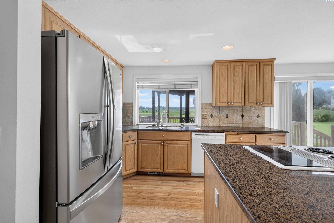
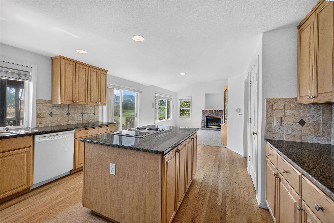
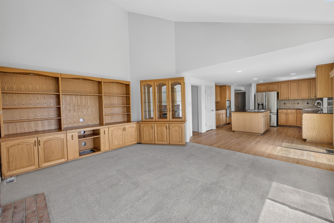
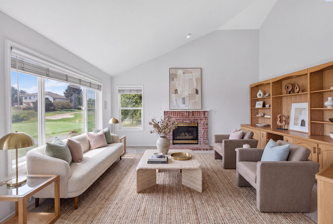
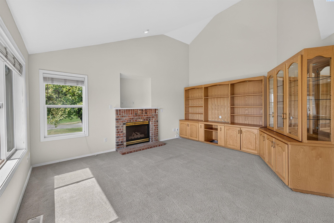
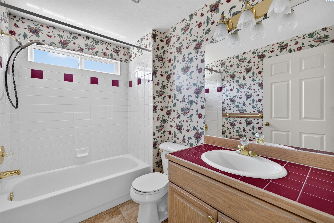
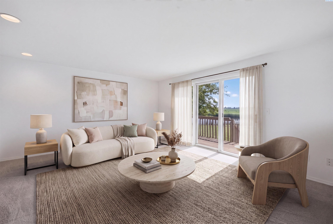
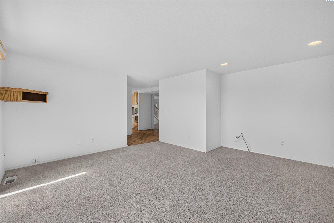
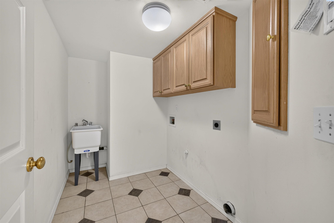
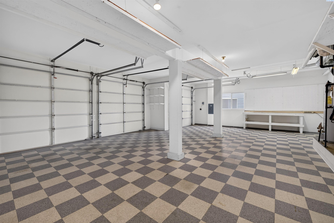
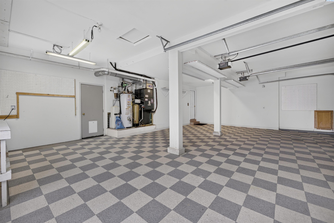
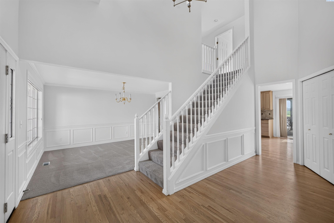
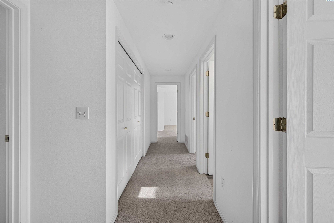
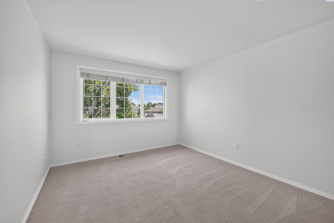
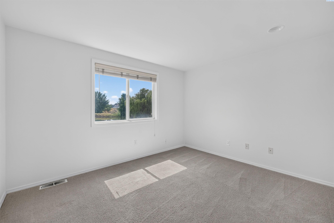
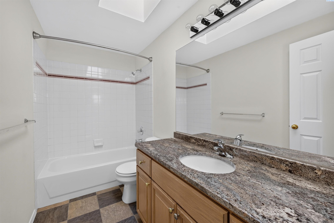
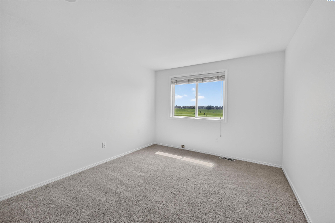
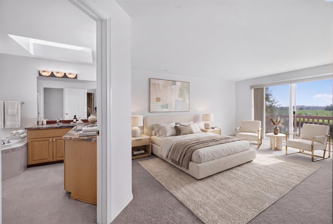
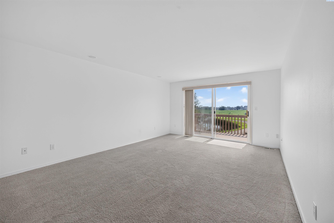
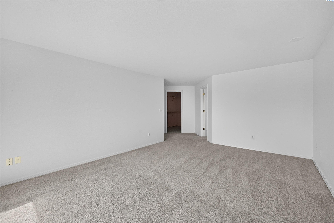
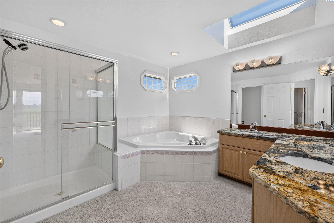
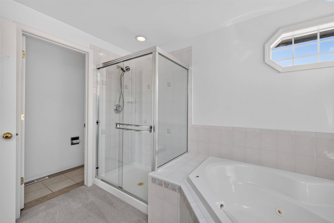
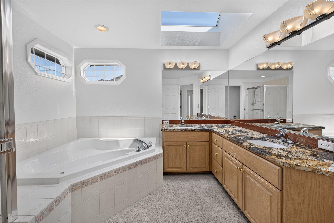
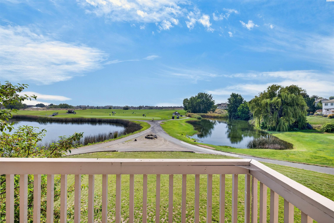
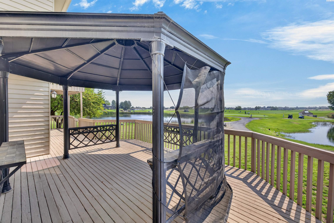
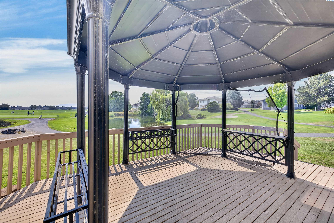
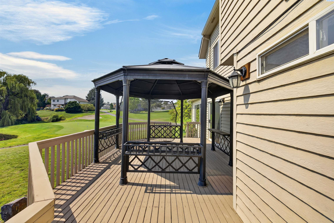
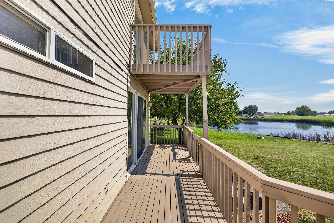
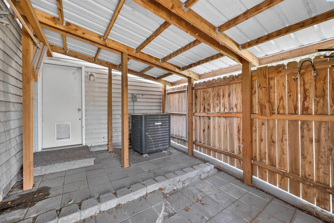
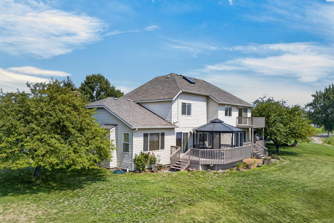
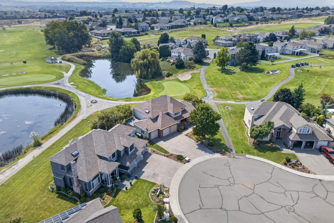
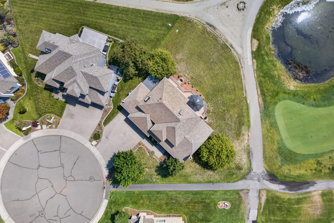
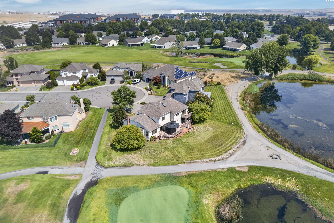
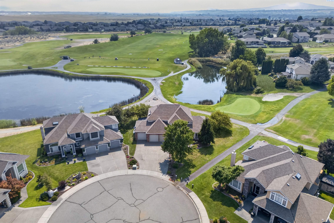
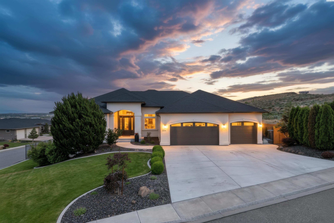
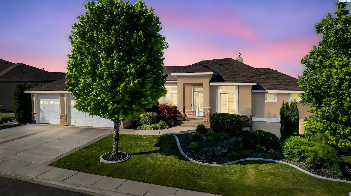
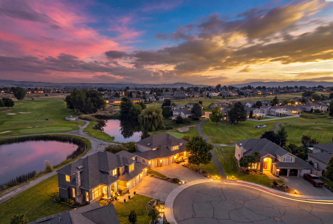
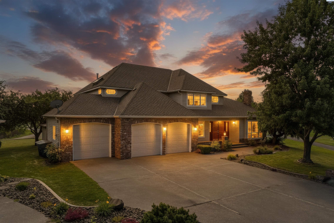
MLS# 295725 Golf, Water Views & Room to Make It Your Own! Perfectly positioned in Horn Rapids, where peaceful pond views meet recreation just steps from your door, this spacious 4-bedroom, 3-bathroom home offers 2,822 square feet of flexible living space on a .29-acre lot. With the driving range and putting green just steps away, this is an ideal setting for those who love an active lifestyle and the convenience of having recreation close to home. Inside, three generously sized living areas provide exceptional flexibility for entertaining, relaxing, hobbies, movie nights, or simply giving everyone their own space. The main level features the kitchen, formal dining room, laundry room, a full bathroom, and multiple living spaces, while all four bedrooms are located upstairs. The spacious primary suite offers a private retreat with its own balcony overlooking the peaceful surroundings. Step onto the back deck to take in the pond views while enjoying your morning coffee or relaxing at the end of the day. A spacious three-car garage provides plenty of room for vehicles, storage, and all the extras that come with an active lifestyle. A connected backyard shed adds convenient storage for lawn and outdoor equipment. Beyond the home, enjoy the best of the Horn Rapids lifestyle with walking paths, parks, a community pool, basketball and tennis courts, a driving range, a putting green, and a clubhouse all nearby. Enjoy the space you need, the views you want, and the recreation you love!
Share Property

Location

2807 Hawkstone Ct, Richland, WA 99354

Status

For Sale
Shana Brown

Shana Brown

TITLE

Realtor®

Property Amenities

Interior
Laundry room Laundry Room
Fireplace 2, Gas, Family Room, Living Room
Appliances Appliances-Electric, Appliances-Gas, Dishwasher, Range/Oven, Refrigerator, Water Softener Owned, Water Heater
Flooring Carpet, Tile, Wood
Total Bedrooms: 4
Full Bathrooms: 3
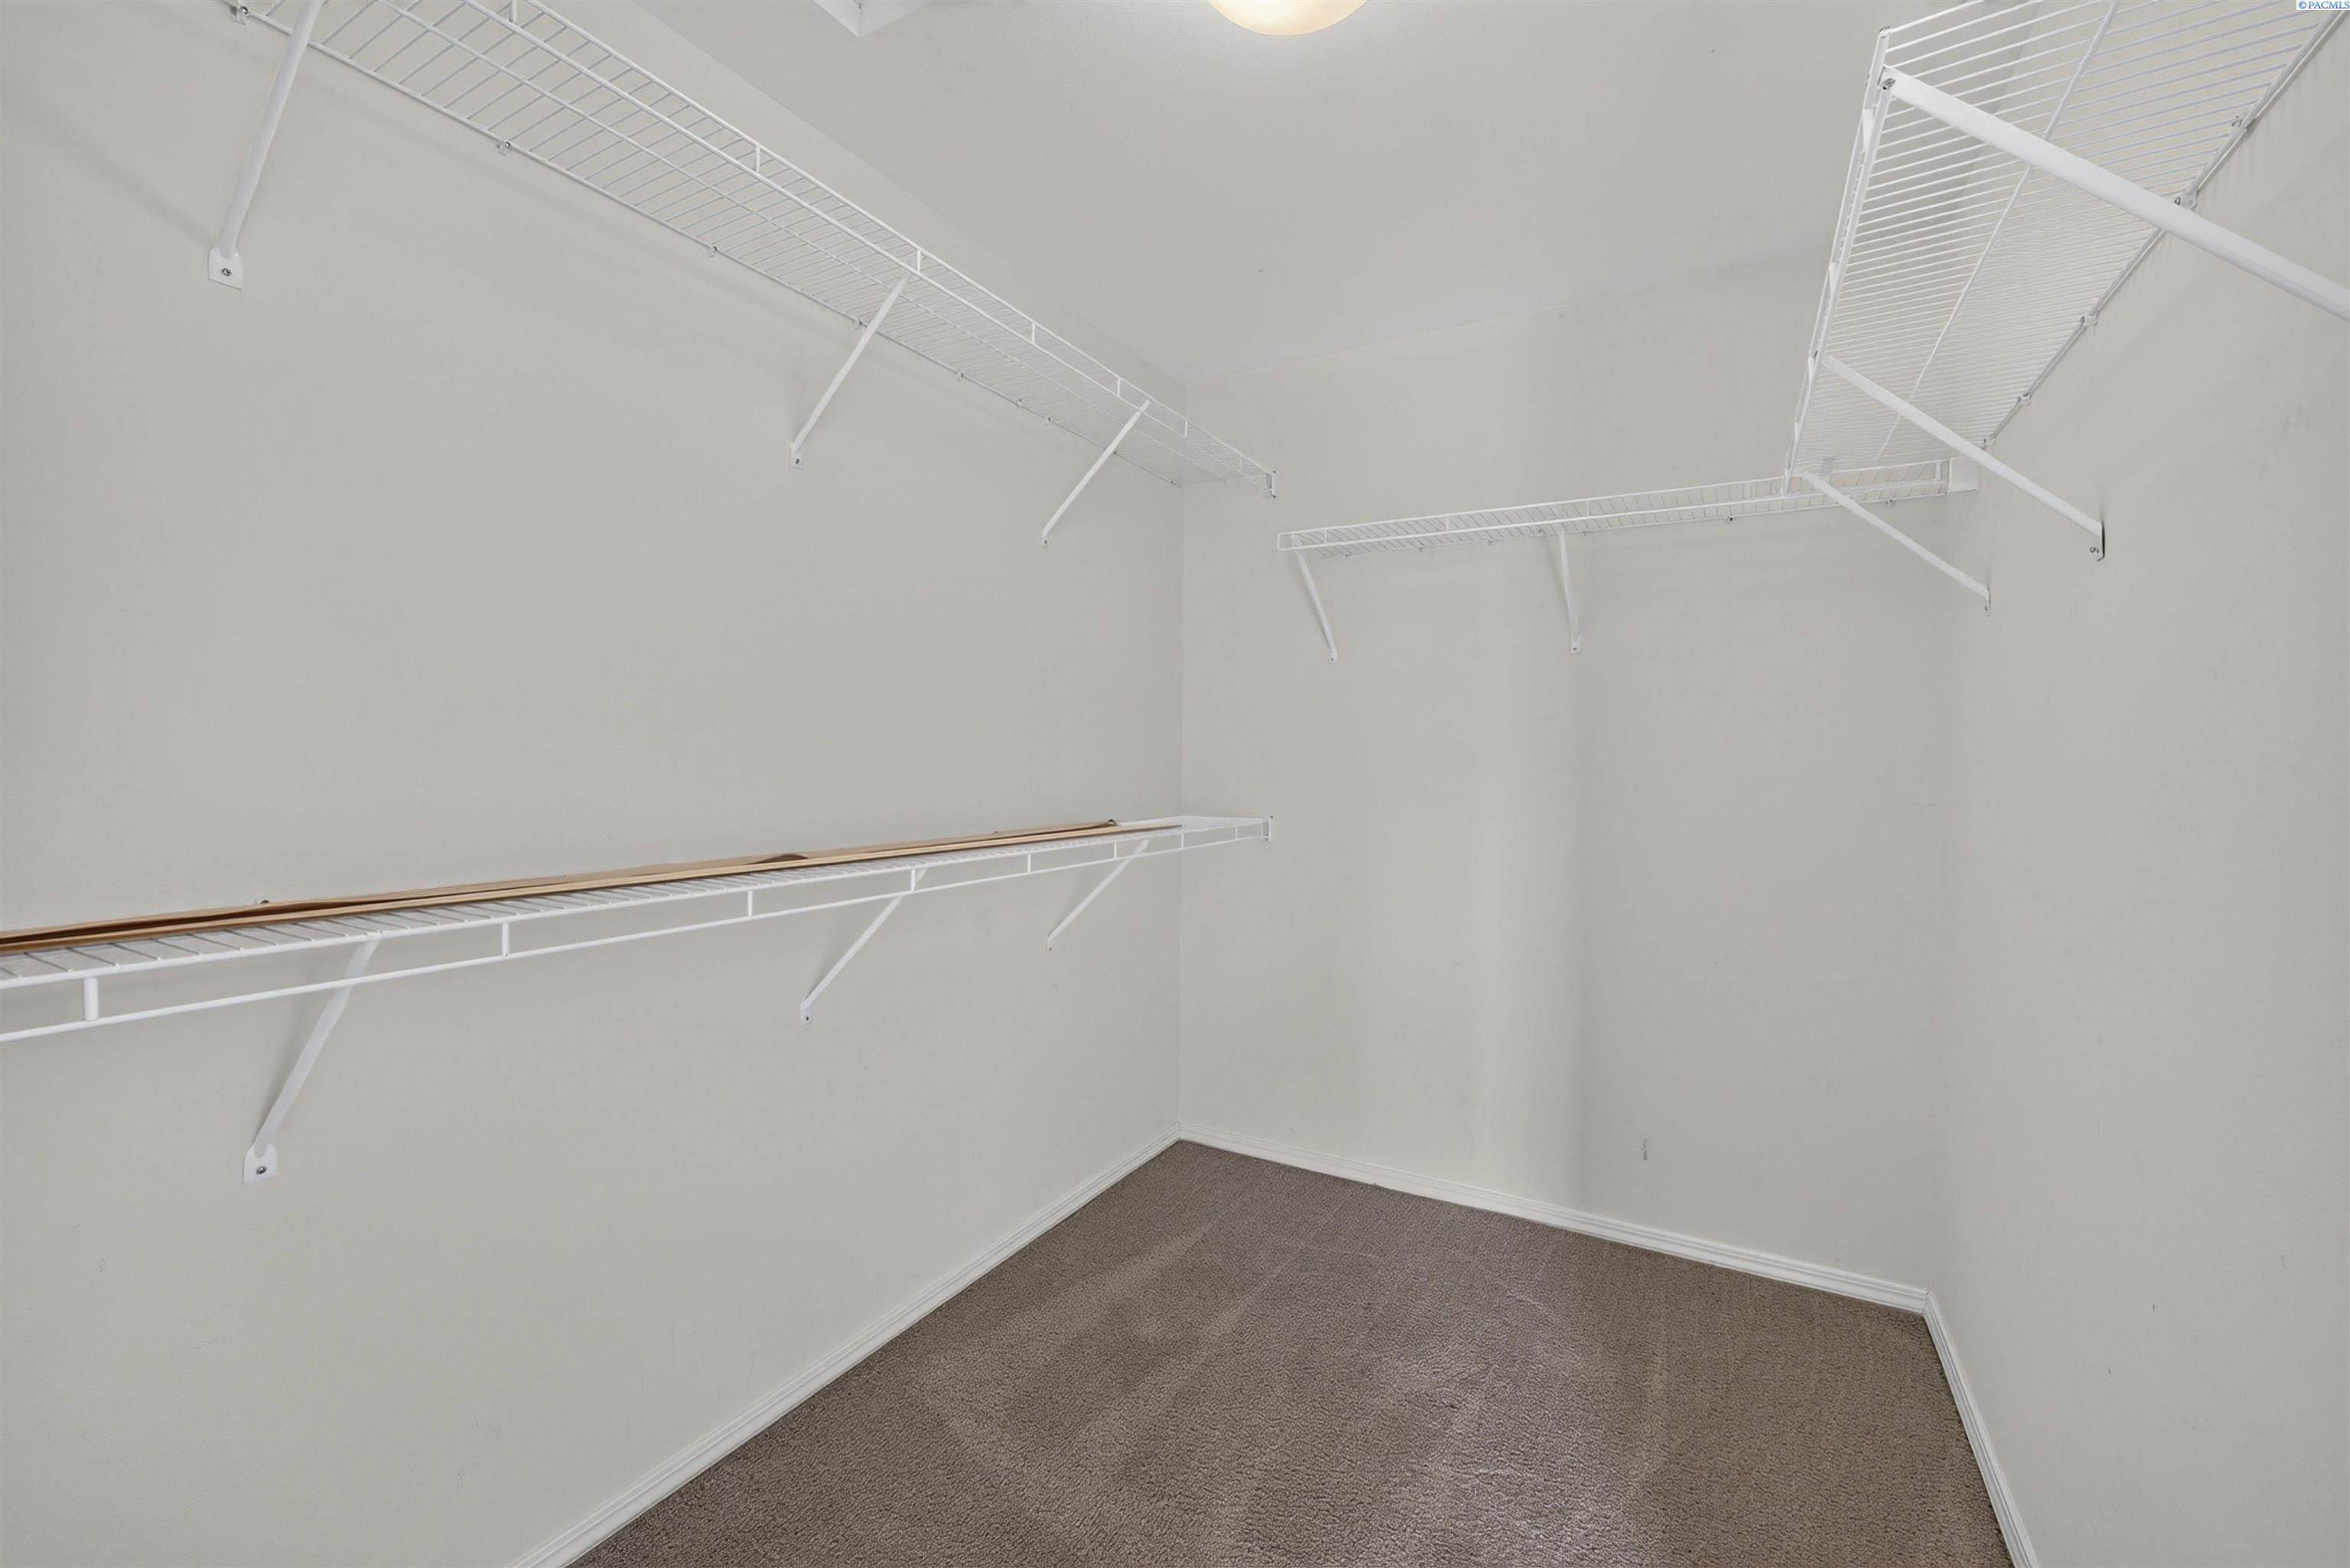
Other Interior Features Bath - Master, Dining - Kitchen/Combo, Dining - Living/Combo, Room - Family, Walk-In Closet(s), Entrance Foyer, Kitchen Island, Master Suite, Pantry, Counters - Granite/Quartz, Vaulted Ceiling(s)
Area & Lot
Open house

8/23/2026 1:00PM - 3:00PM PDT

Total area 2,822 Sq.Ft.
Lot Area 0.29 Acres
Living area 2,822 Sq.Ft.
MLS® ID 295725
Year Built 1994
School District Richland
Type Residential
Status For Sale
Exterior
Stories 2
Pool Community, Membership Included
Air conditioning Central Air, Electric
Heat type Gas - Heating, Fireplace(s), Natural Gas
Water Source Public
Garage Space 3.0
Parking Attached, Garage Door Opener, Finished, 3 car
Lot Features Located in City Limits, Plat Map - Recorded, Views, Cul-De-Sac
Roof Composition
Utilities Cable Connected, Electricity Connected, Natural Gas Connected, Sewer Connected
Finance
Sales Price $570,000
HOA Fees $149 quarterly
Real Estate Tax $4,787 yearly
image

Schedule a Showing

I would love to show you this beautiful property. Please select your preferred date and time below. I will be in touch shortly to confirm your appointment.

Schedule a Showing

I would love to show you this beautiful property. Please select your preferred date and time below. I will be in touch shortly to confirm your appointment.
Thank you for your interest in 2807 Hawkstone Ct, Richland, WA 99354. We are reviewing your request and will be in touch shortly!
Mortgage Calculator

Estimate your monthly mortgage payment, including the principal and interest, property taxes, and HOA. Adjust the values to generate a more accurate rate.
All estimates are provided for informational purposes only. Actual amounts may vary.
$0,000 Your Payment 20 15 65
$0,000 Your Payment

Richland

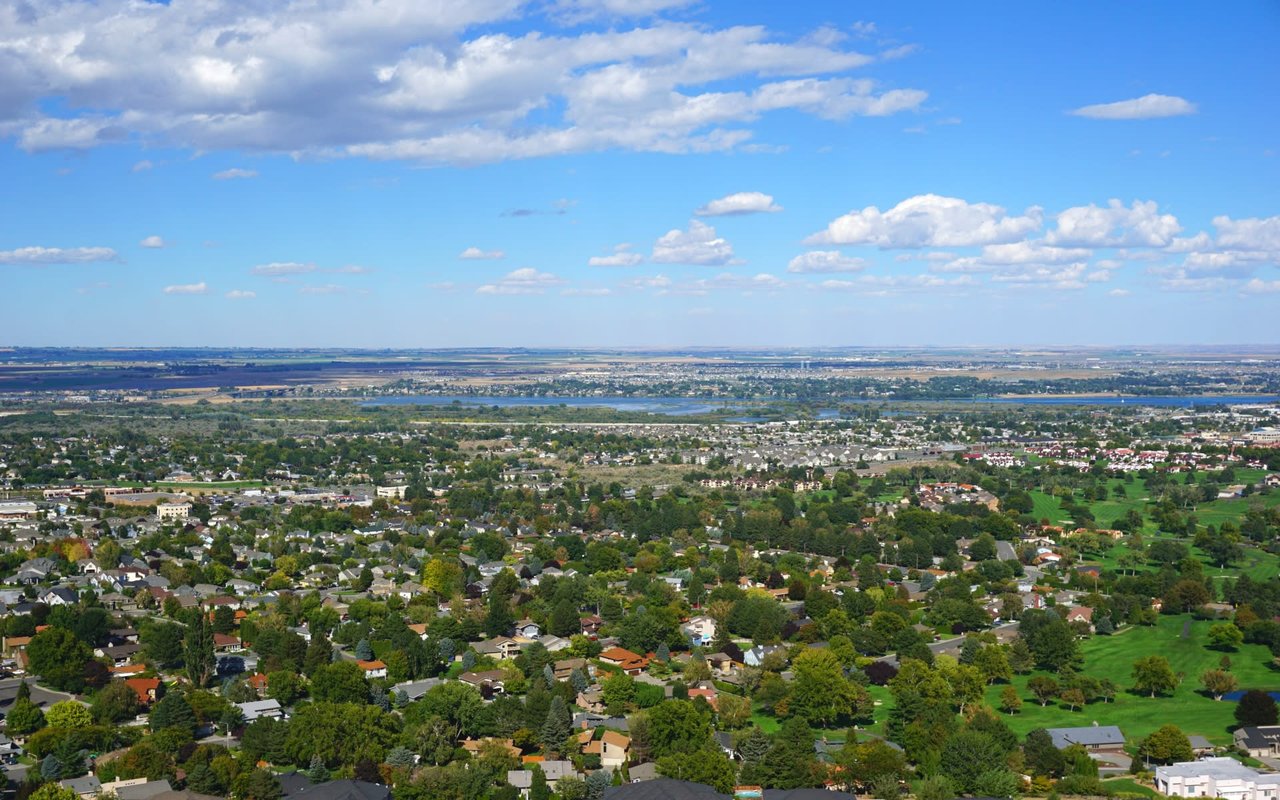
A rich cultural community with an imaginative playground for young and old alike.

Work With Shana

Get assistance in determining the current property value, crafting a competitive offer, writing and negotiating a contract, and much more. Contact me today.

Follow Me On Instagram