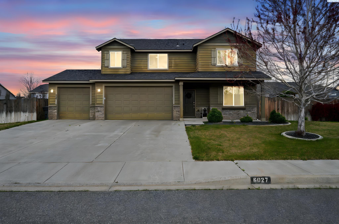
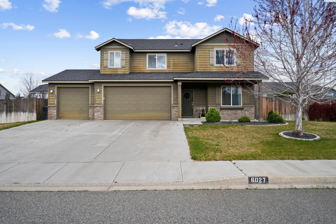
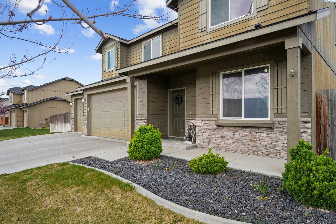
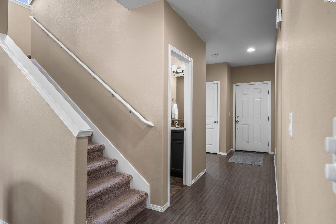
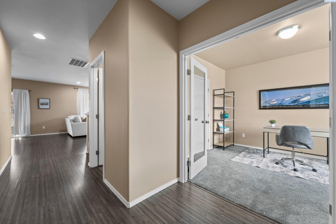
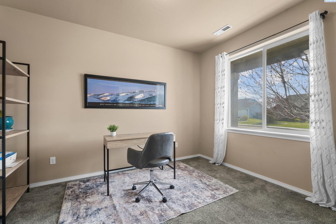
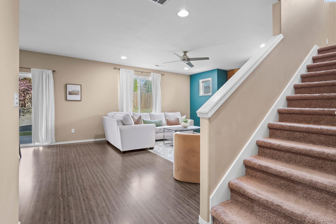
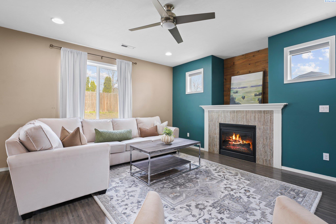
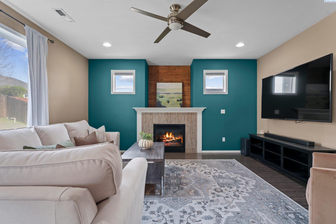
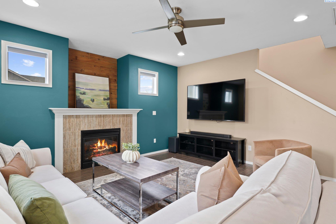
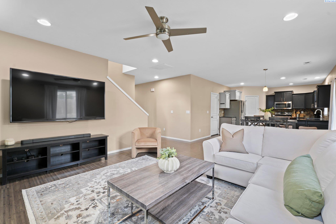
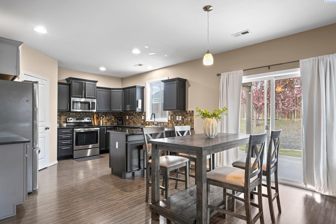
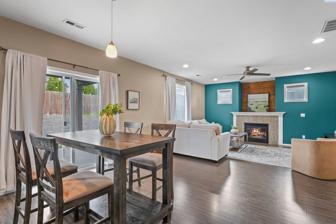
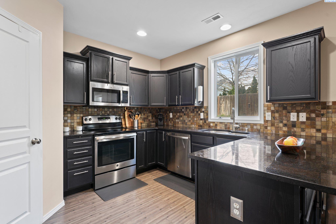
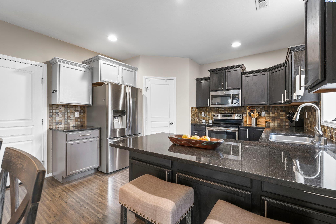
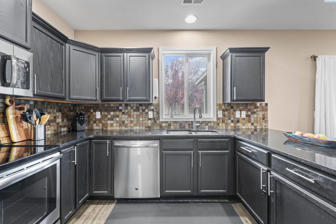
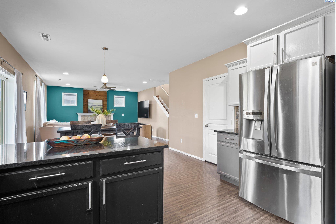
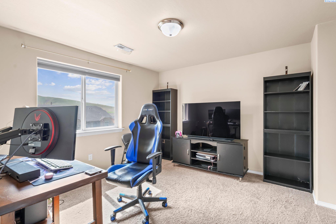
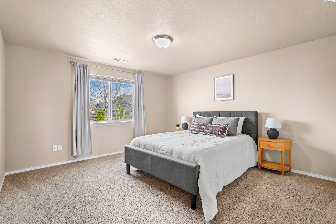
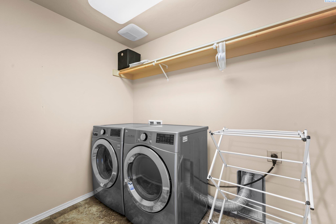
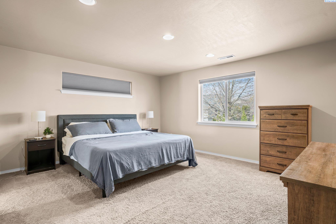
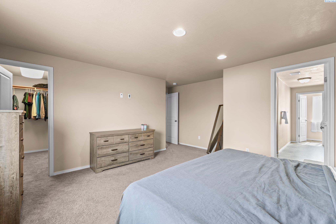
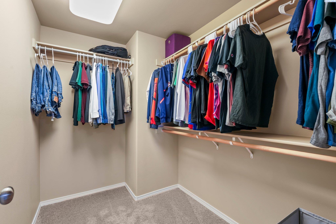
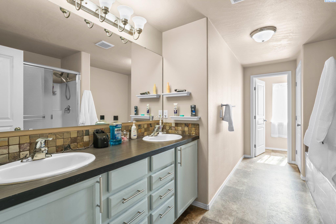
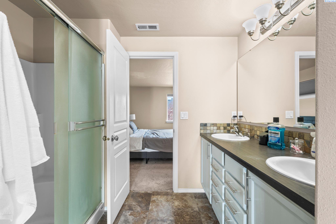
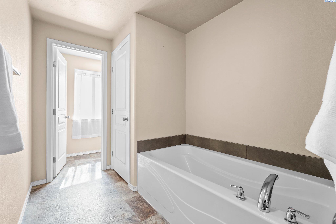
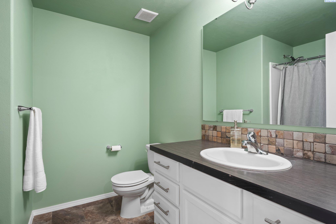
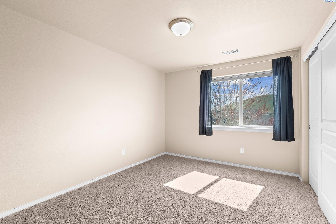
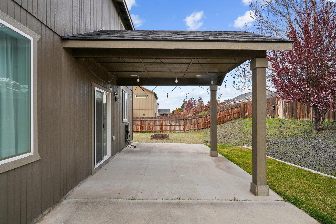
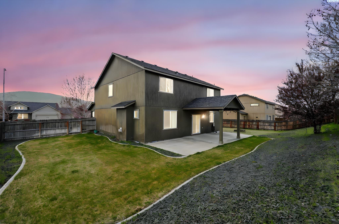
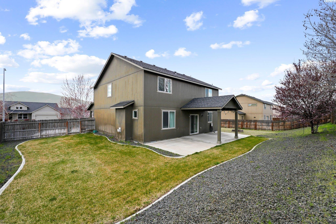
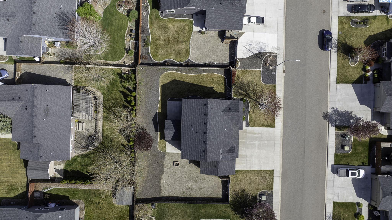
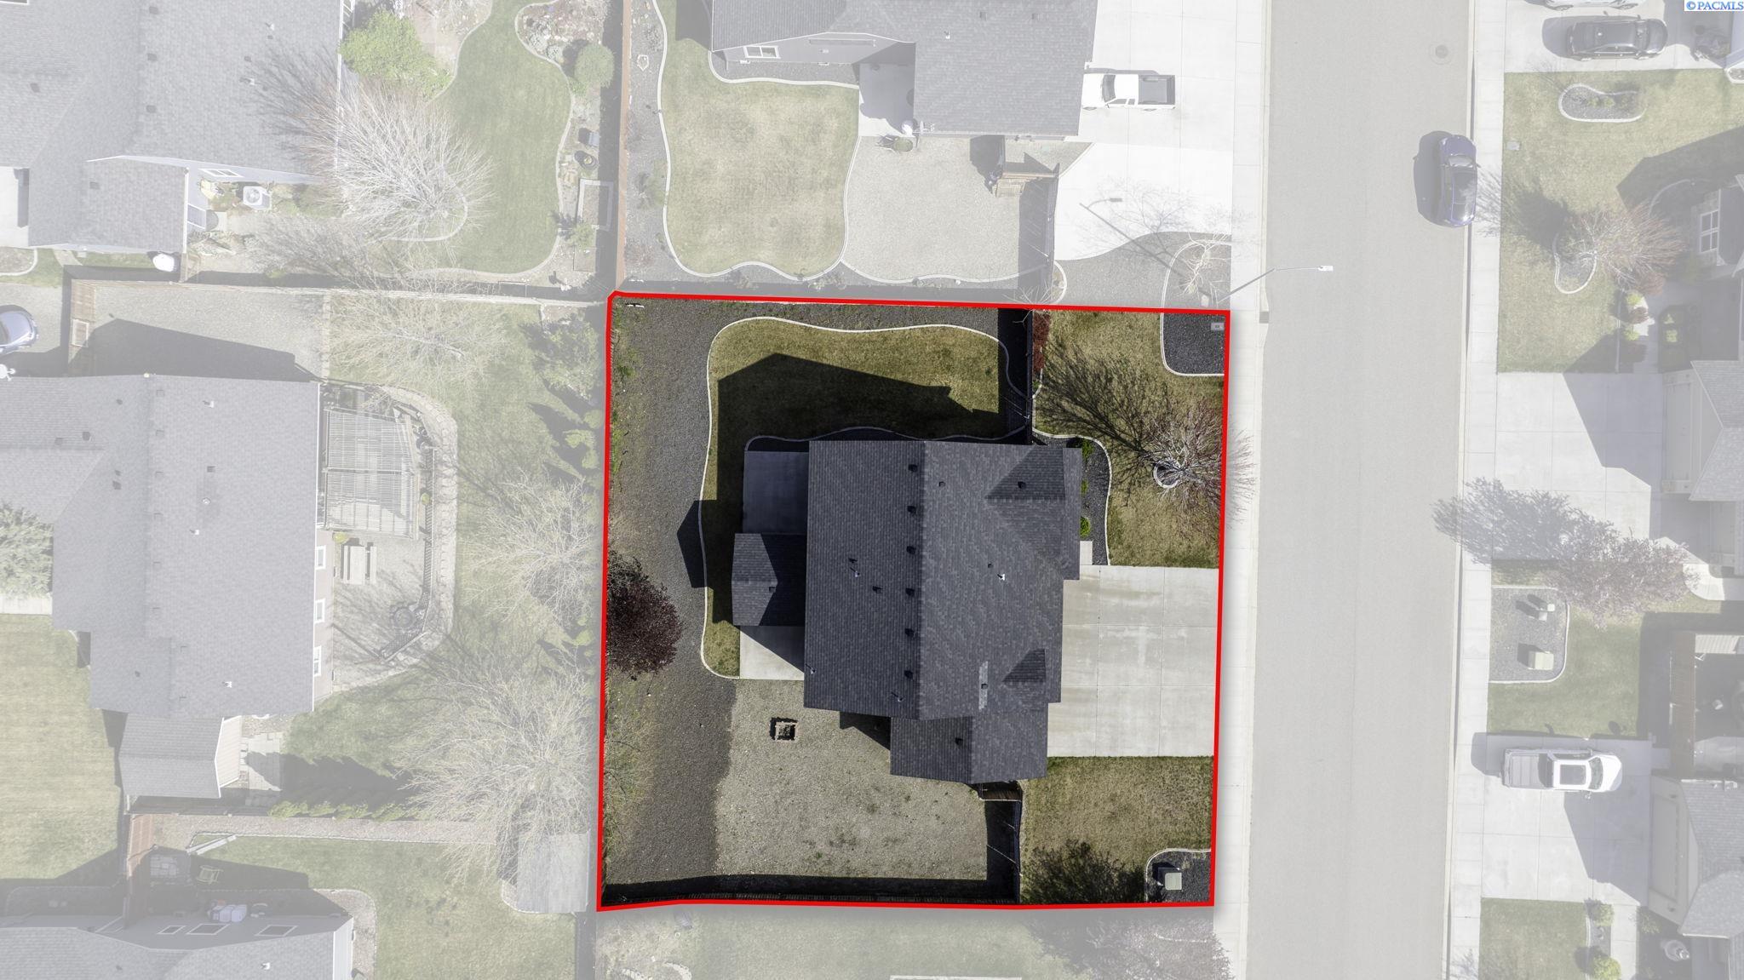
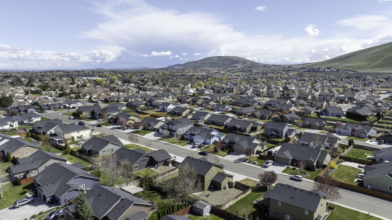
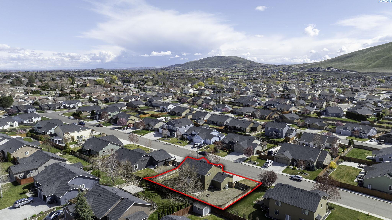
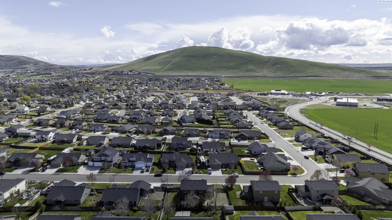
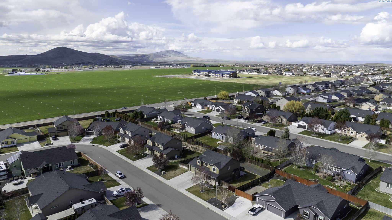
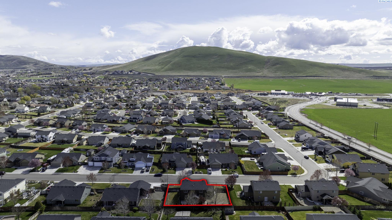
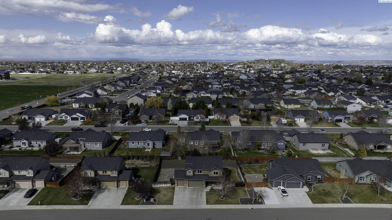
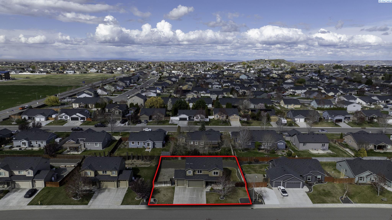
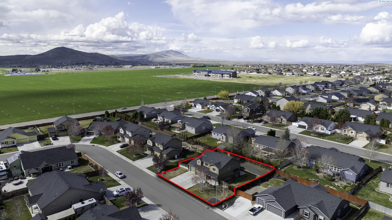
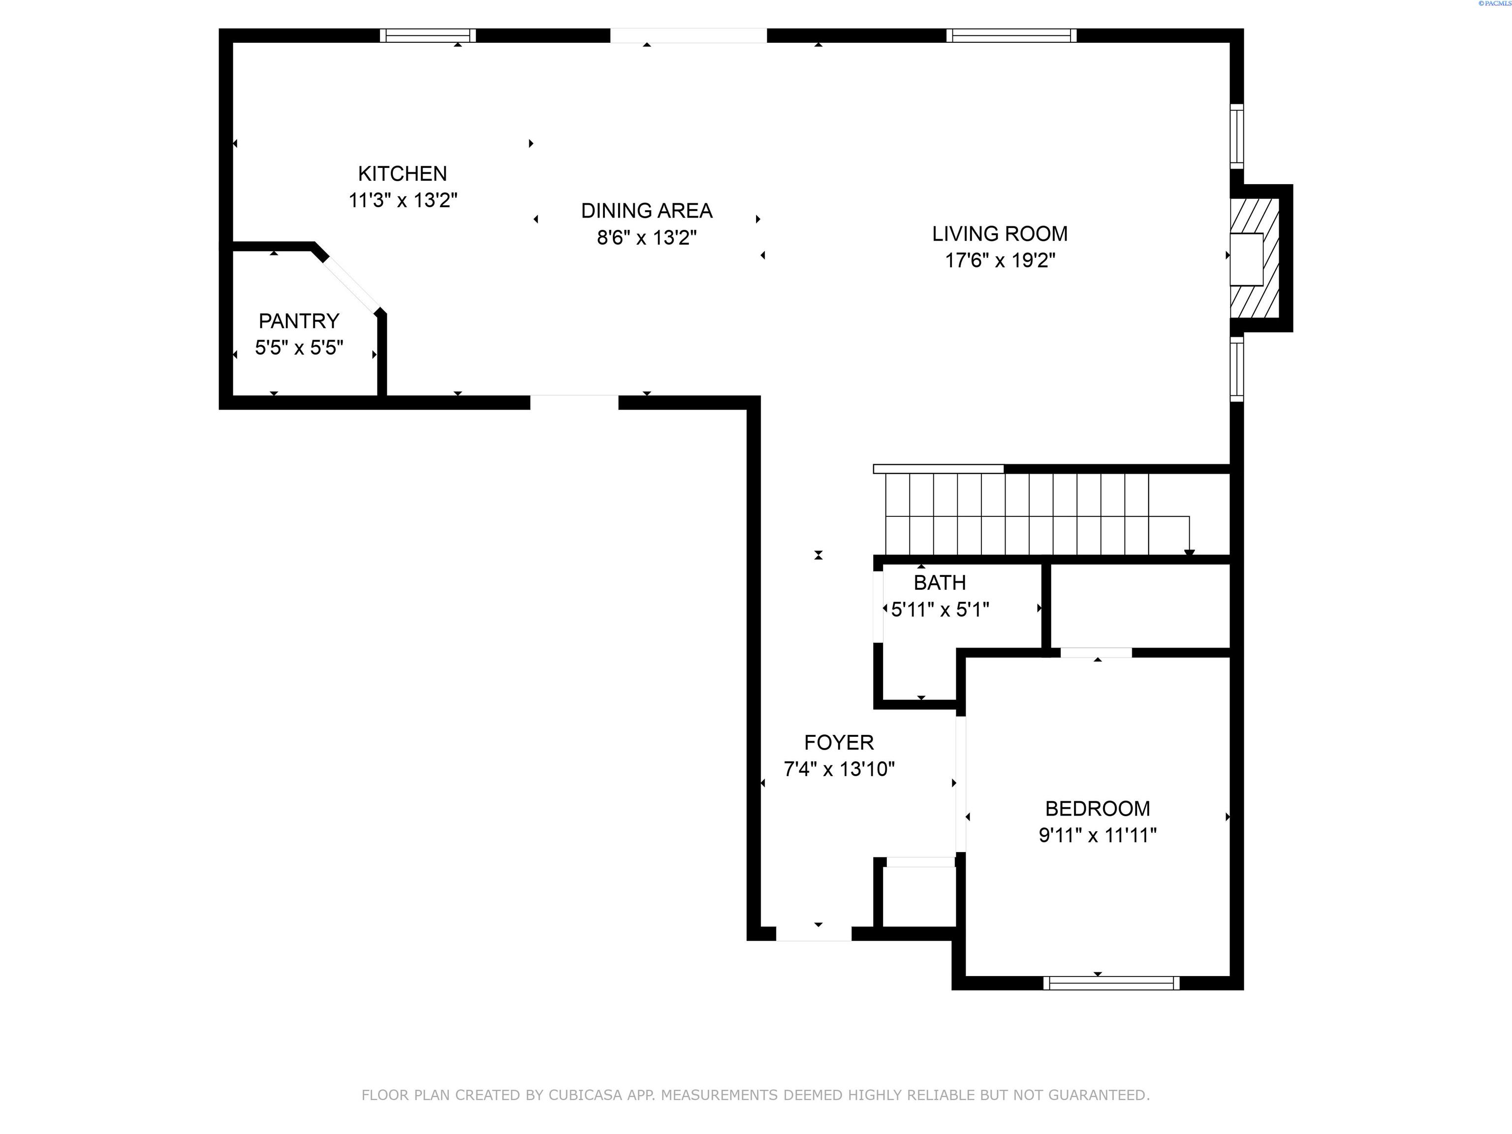
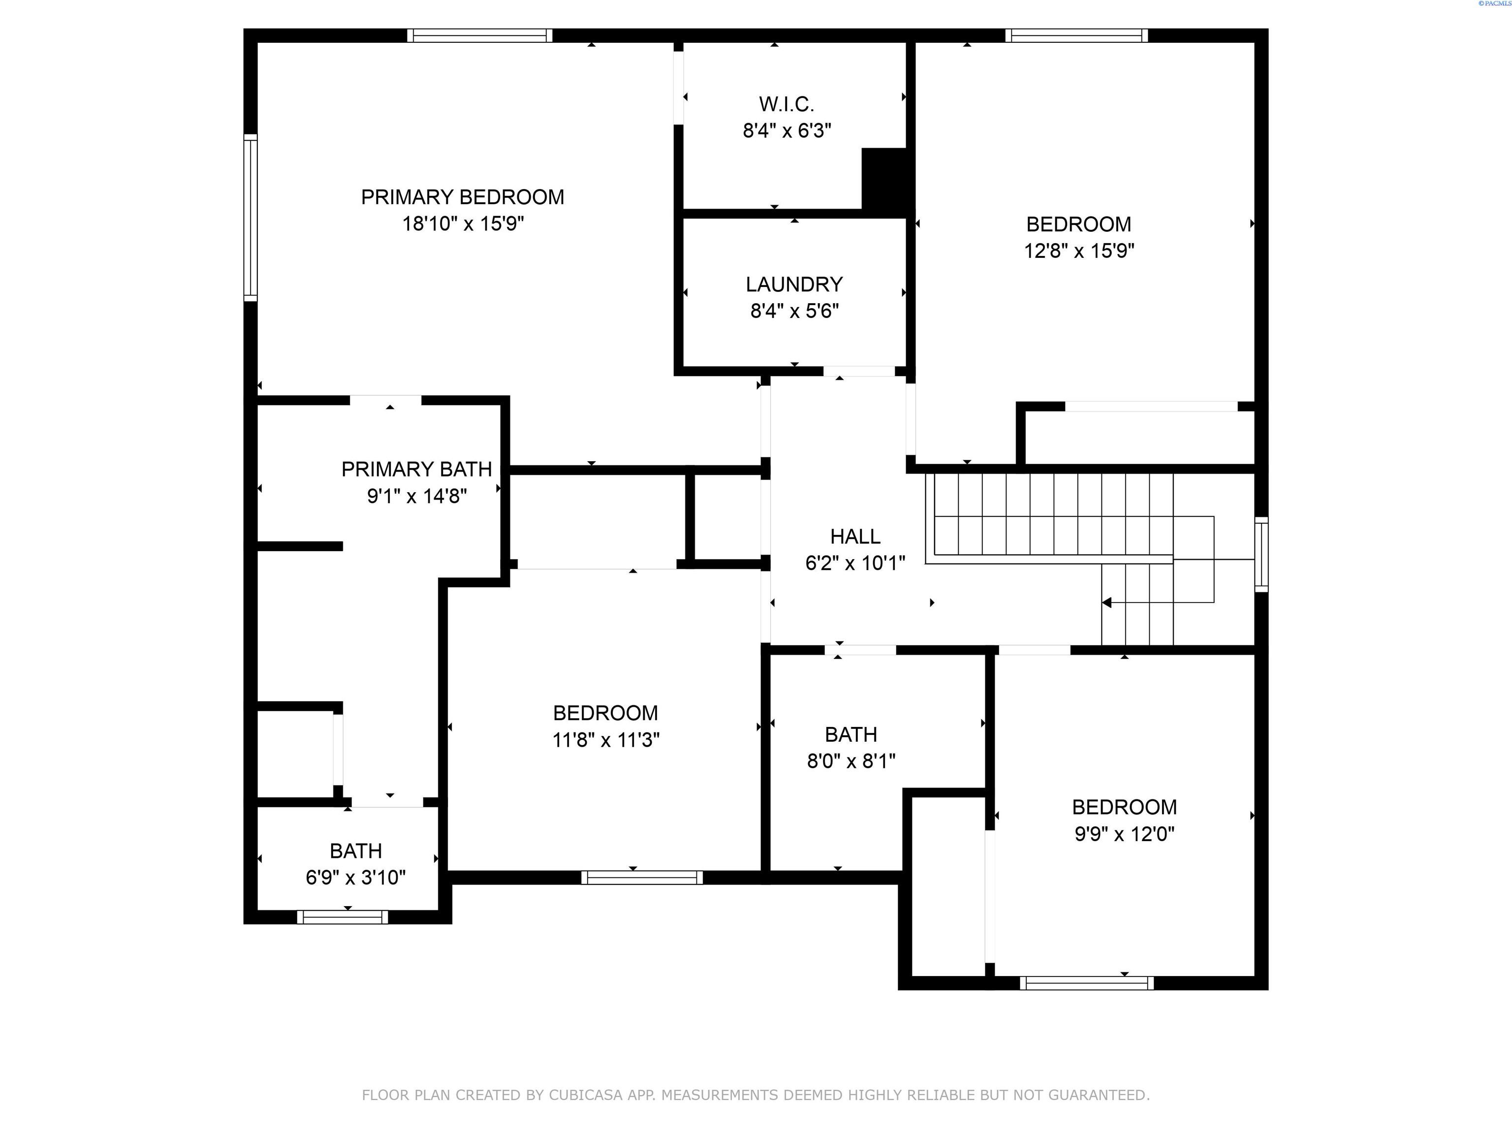
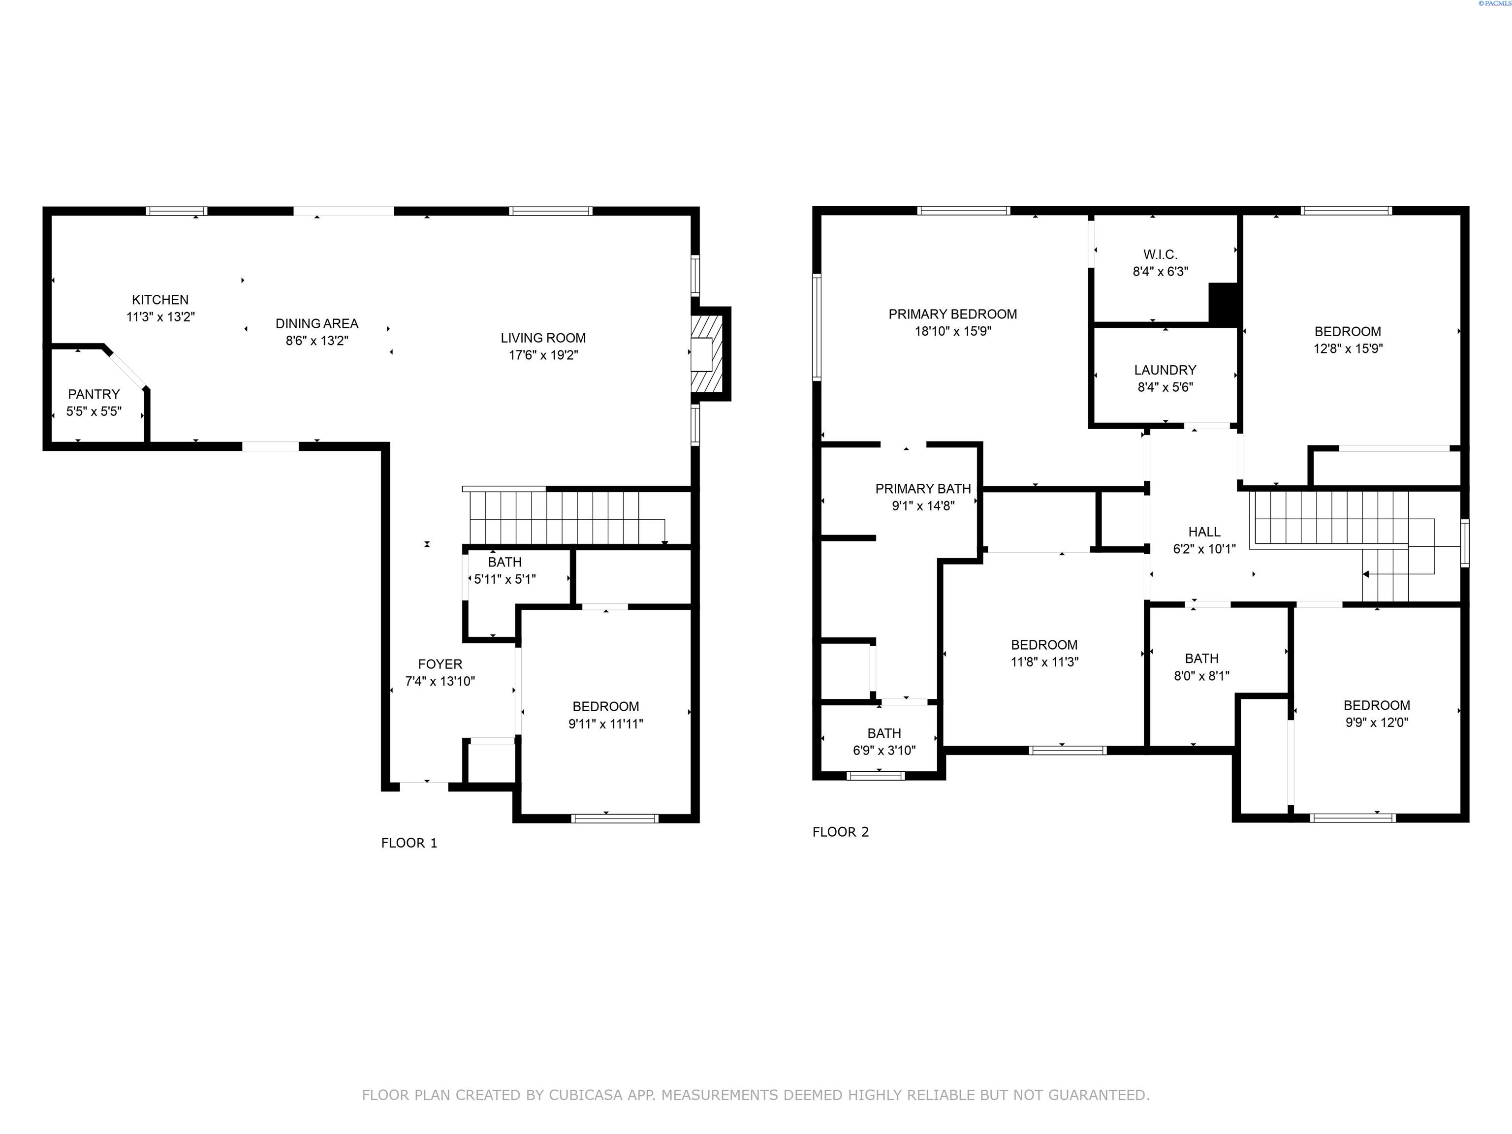
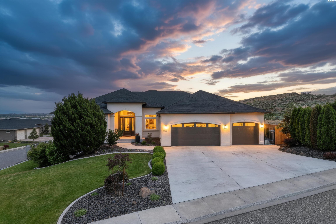
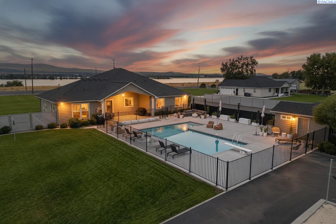
MLS# 282953 Tucked away on a peaceful and charming street, this beautiful two-story home offers the perfect blend of comfort and functionality. With 4 spacious bedrooms privately located upstairs and a 5th bedroom or office conveniently situated downstairs, this layout is designed for both privacy and convenience. Boasting 2.5 bathrooms, there's plenty of space for everyone to enjoy. Step inside and feel right at home with an inviting layout, perfect for both relaxation and entertaining. The kitchen features beautiful granite countertops, a breakfast bar, and a dedicated dining area, creating the perfect space for gathering with family and friends. The cozy gas fireplace in the living area sets the perfect scene for curling up with a good book or unwinding after a long day. Plus, the laundry room is conveniently located upstairs, keeping daily tasks simple and efficient. The primary suite is a true retreat, featuring a spacious walk-in closet, a large soaker tub, a separate walk-in shower, dual vanities, a linen closet, and a private water closet--offering both comfort and functionality. Outside, the private backyard features a lovely covered patio, with extended concrete--ideal for year-round enjoyment. Need storage? The spacious 3-car garage provides ample space, while massive open RV parking ensures you have room for all your adventures. Located in the highly desirable West Richland community, this home is just minutes from top-tier shopping and dining, parks, schools, and everyday conveniences. Don't miss your chance to make this beautiful property yours--schedule your showing today! Ask about the TRUSTED LENDER CONTRIBUTION: Up to 1% of the loan, capped at $7,950 as a lender credit at closing toward allowable costs. PREFERRED LENDER: Eric Melling with 1st Security Bank
Get assistance in determining the current property value, crafting a competitive offer, writing and negotiating a contract, and much more. Contact me today.