Leave a Message

Thank you for your message. We will be in touch with you shortly.

715 Hanford St
Courtesy of Keller Williams Tri-Cities
$270,000

715 Hanford St

3 Beds 3 Baths 2,154 Sq.Ft. 3,920.4 Sq.Ft.

Description

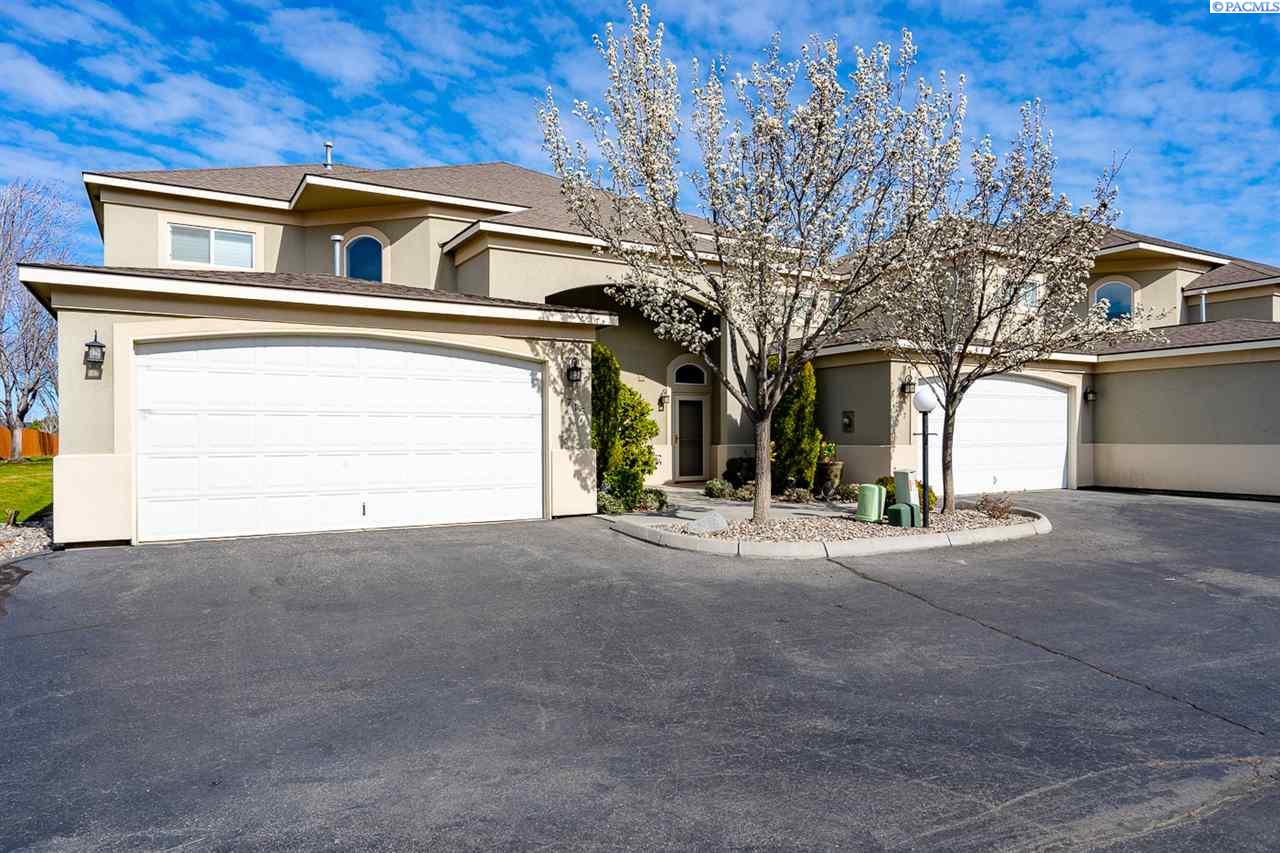
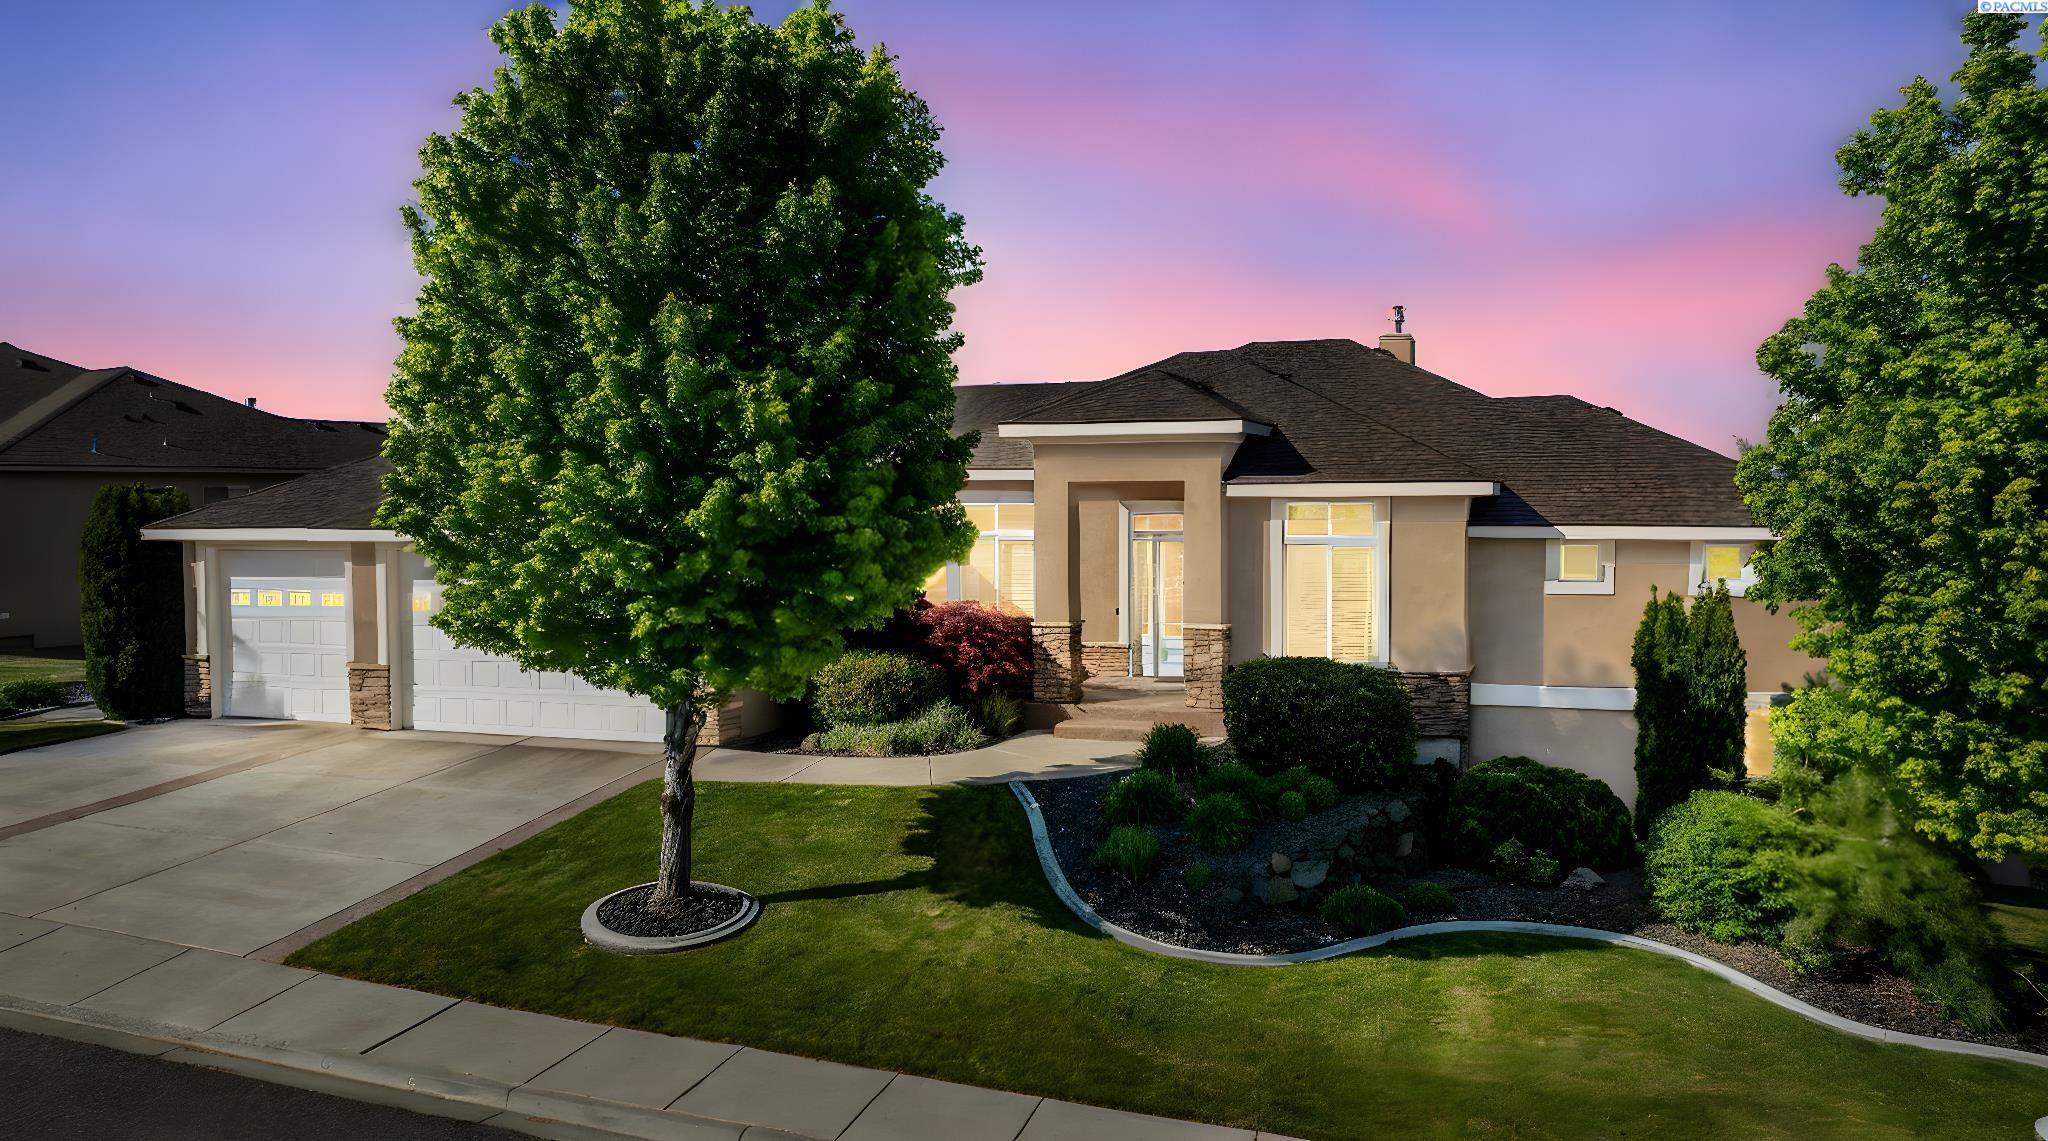
Welcome to the lovely, 715 Hanford St. A secluded & serene community in North Richland. This immaculate, end unit has no shortage of natural light. This immaculate dwelling truly showcases the pride of ownership. The main level features the 1/2 bath & laundry room. Walk through to the kitchen that over looks the first living area. The kitchen features granite tile, breakfast bar, composite sink, lovely cabinetry & a pantry. The gas fireplace is sure to set the mood & even has a blower. From here you have access to the back patio & the Spacious Master Suite. You will love the XL master bedroom & coffered ceilings. Do not be fooled, his & her's closets feature incredible California Closet built in's & have an amazing amount of storage! The master bath has two separate, marble top vanities, a garden tub, shower & commode closet for a little extra privacy. Make your way upstairs where you will be greeted by a large landing, which could be the perfect office nook. At the top of the second floor is the 2nd & spacious living space. Continue, to the 2nd bedroom, & full bathroom. The 3rd bedroom even has a walk in closet. Other wonderful features include: brand new vertical blinds through out the home, central vac & gas hot water heater. I bet you can't wait to wait to call this Home Sweet Home!

Share Property

Location

715 Hanford St, Richland, WA 99354

Status

Sold
Shana Brown

Shana Brown

TITLE

Realtor®

Property Amenities

Interior
Fireplace 1, Gas, Living Room
Appliances Appliances-Electric
Flooring Carpet, Tile
Total Bedrooms: 3
Half Bathrooms: 1
Other Interior Features Bath - Master, Breakfast Bar, Dining - Kitchen/Combo, Dining - Living/Combo, Master - Main Level, Soaking Tub, Walk-In Closet(s), Bath - Utility, Entrance Foyer, Master Suite, Pantry, Counters - Granite/Quartz, High Ceilings, Storage, Utility Closet, See Remarks, Ceiling Fan(s)
Area & Lot
Total area 2,154 Sq.Ft.
Lot Area 3,920.4 Sq.Ft.
Living area 2,154 Sq.Ft.
MLS® ID 244256
Year Built 2003
Type Condo
Status Sold
Exterior
Stories 2
Air conditioning Central Air, Heat Pump
Heat type Heat Pump, Fireplace(s)
Water Source Public
Garage Space 2.0
Other Exterior Features See Remarks
Parking Attached, 2 car, Garage Door Opener, Finished
Lot Features Located in City Limits, Plat Map - Recorded, Professionally Landscaped
Roof Composition
Utilities Cable Connected, Electricity Connected, Natural Gas Connected, Sewer Connected
Finance
Sales Price $270,000
HOA Fees $250 monthly
Real Estate Tax $1,964 yearly

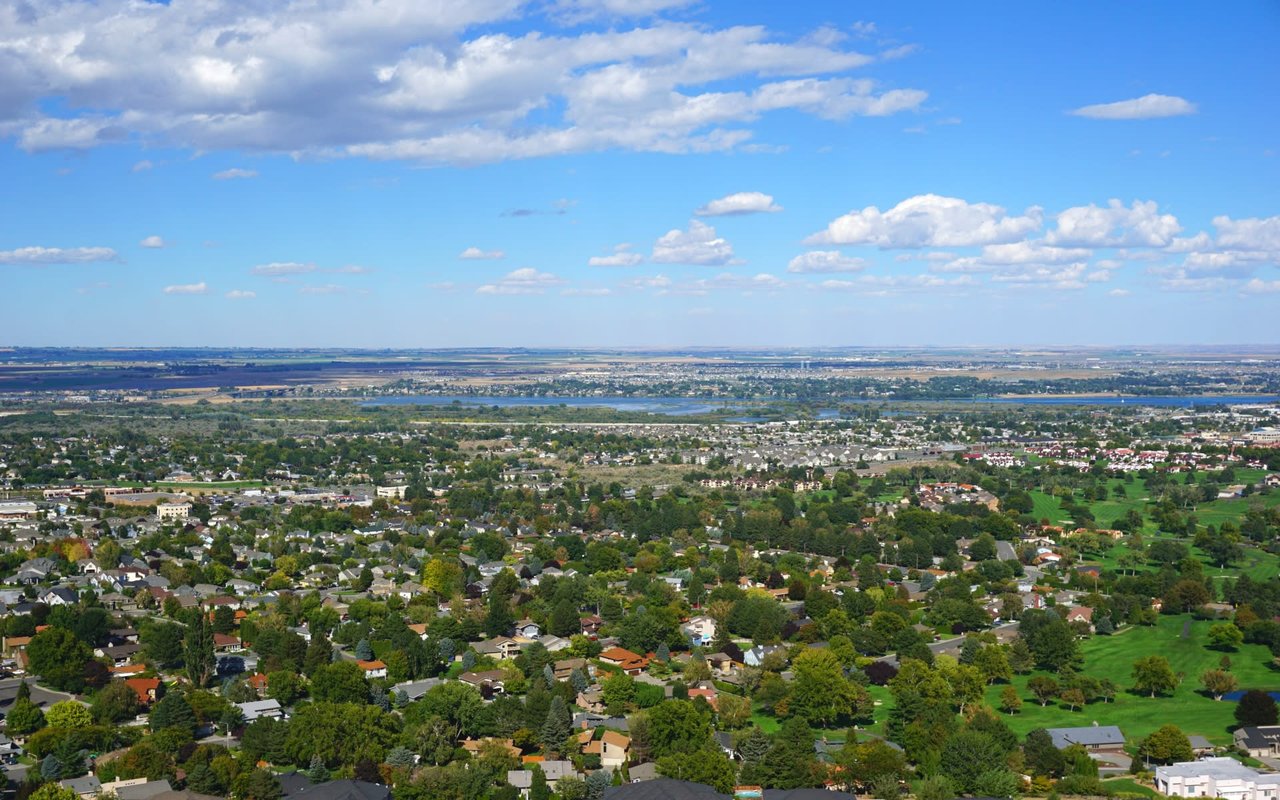
Richland

A rich cultural community with an imaginative playground for young and old alike.

Work With Shana

Get assistance in determining the current property value, crafting a competitive offer, writing and negotiating a contract, and much more. Contact me today.
Follow Me On Instagram