Leave a Message

Thank you for your message. We will be in touch with you shortly.

8411 W Bruneau Pl
8411 W Bruneau Pl
8411 W Bruneau Pl
8411 W Bruneau Pl
8411 W Bruneau Pl
8411 W Bruneau Pl
8411 W Bruneau Pl
8411 W Bruneau Pl
8411 W Bruneau Pl
8411 W Bruneau Pl
8411 W Bruneau Pl
8411 W Bruneau Pl
8411 W Bruneau Pl
8411 W Bruneau Pl
8411 W Bruneau Pl
8411 W Bruneau Pl
8411 W Bruneau Pl
8411 W Bruneau Pl
8411 W Bruneau Pl
8411 W Bruneau Pl
8411 W Bruneau Pl
8411 W Bruneau Pl
8411 W Bruneau Pl
8411 W Bruneau Pl
8411 W Bruneau Pl
8411 W Bruneau Pl
8411 W Bruneau Pl
8411 W Bruneau Pl
8411 W Bruneau Pl
8411 W Bruneau Pl
8411 W Bruneau Pl
8411 W Bruneau Pl
8411 W Bruneau Pl
8411 W Bruneau Pl
8411 W Bruneau Pl
8411 W Bruneau Pl
8411 W Bruneau Pl
8411 W Bruneau Pl
8411 W Bruneau Pl
8411 W Bruneau Pl
VIEW PHOTOS
Courtesy of Keller Williams Tri-Cities
$450,000

8411 W Bruneau Pl

3 Beds 2 Baths 1,734 Sq.Ft. 7,840.8 Sq.Ft.

Description

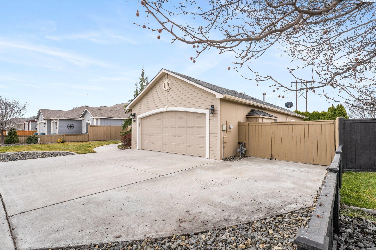
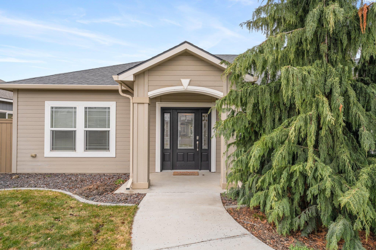
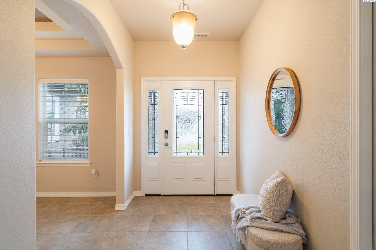
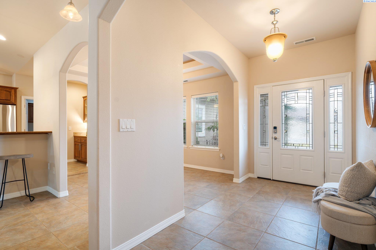
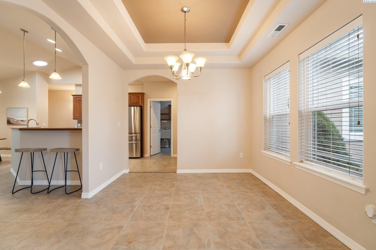
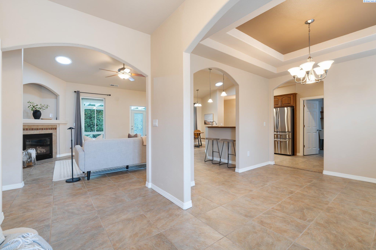
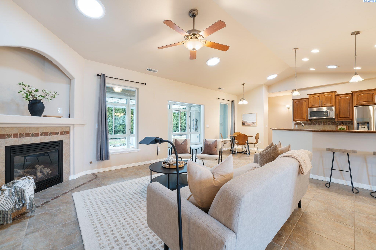
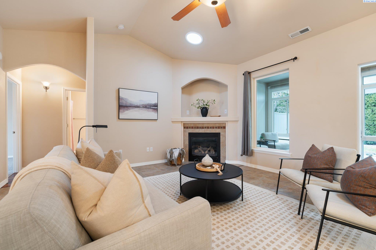
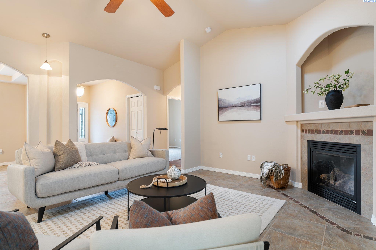
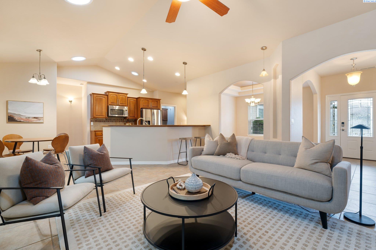
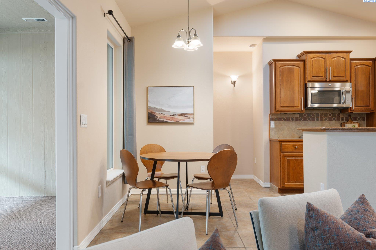
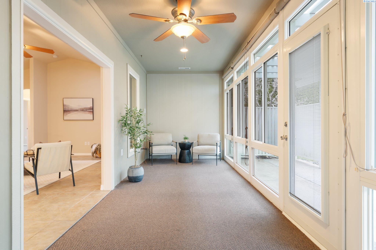
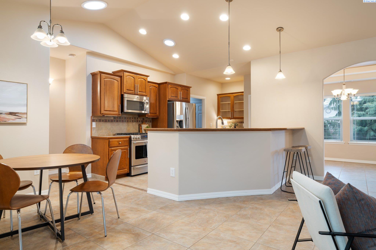
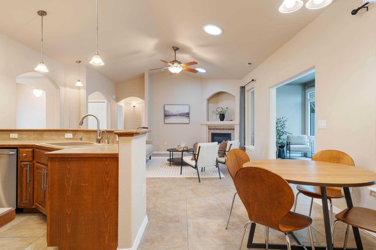
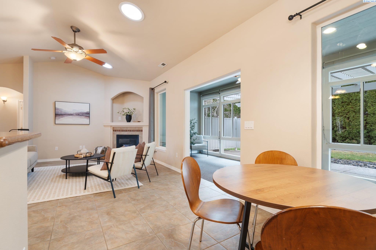
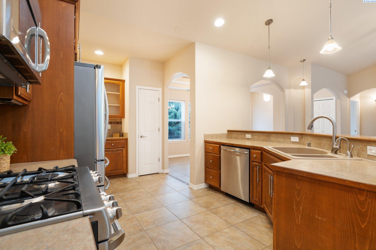
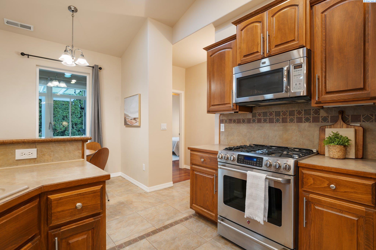
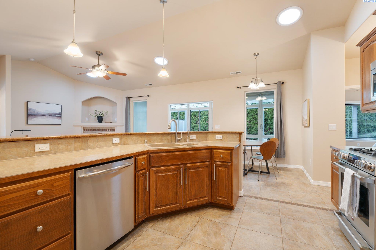
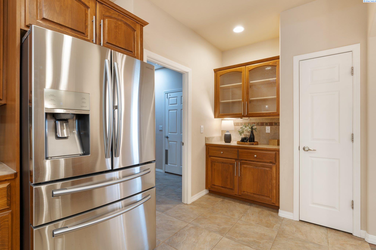
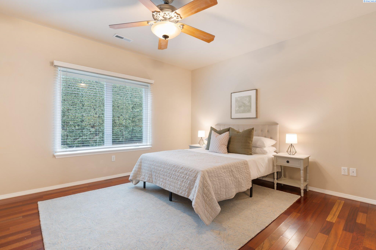
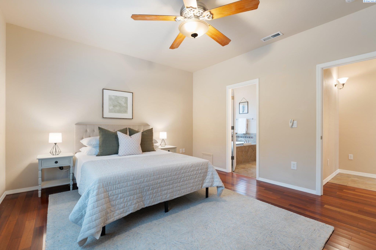
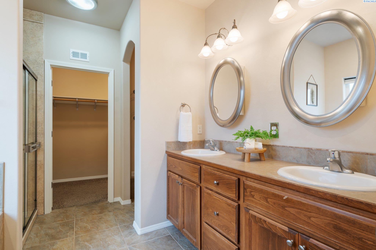
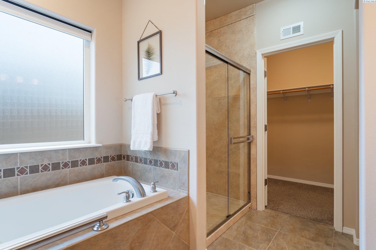
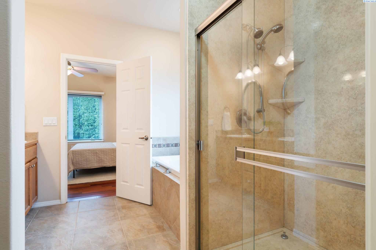
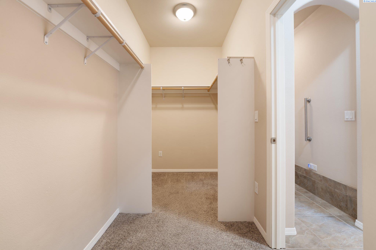
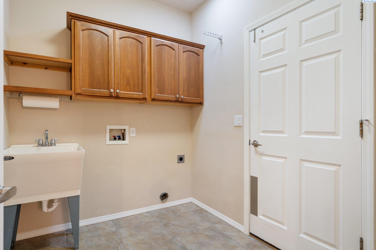
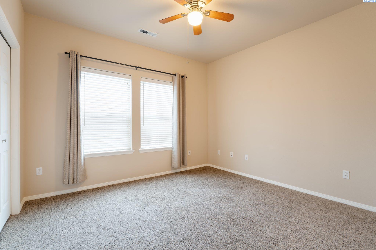
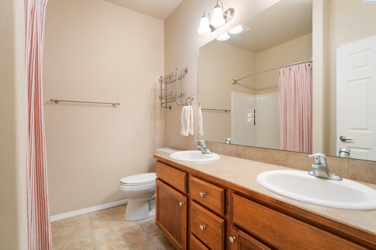
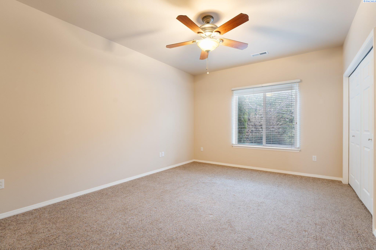
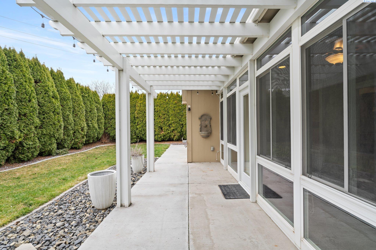
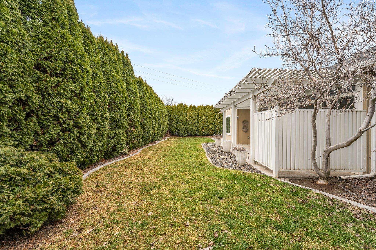
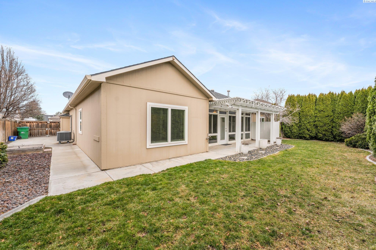
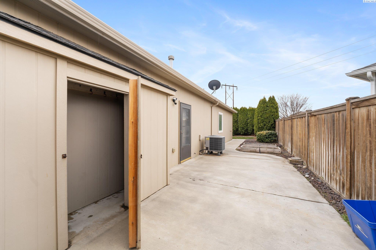
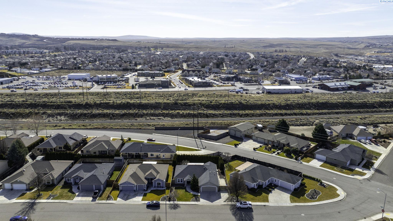
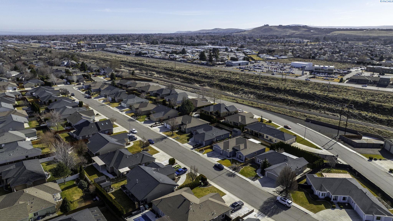
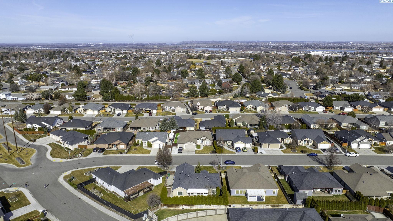
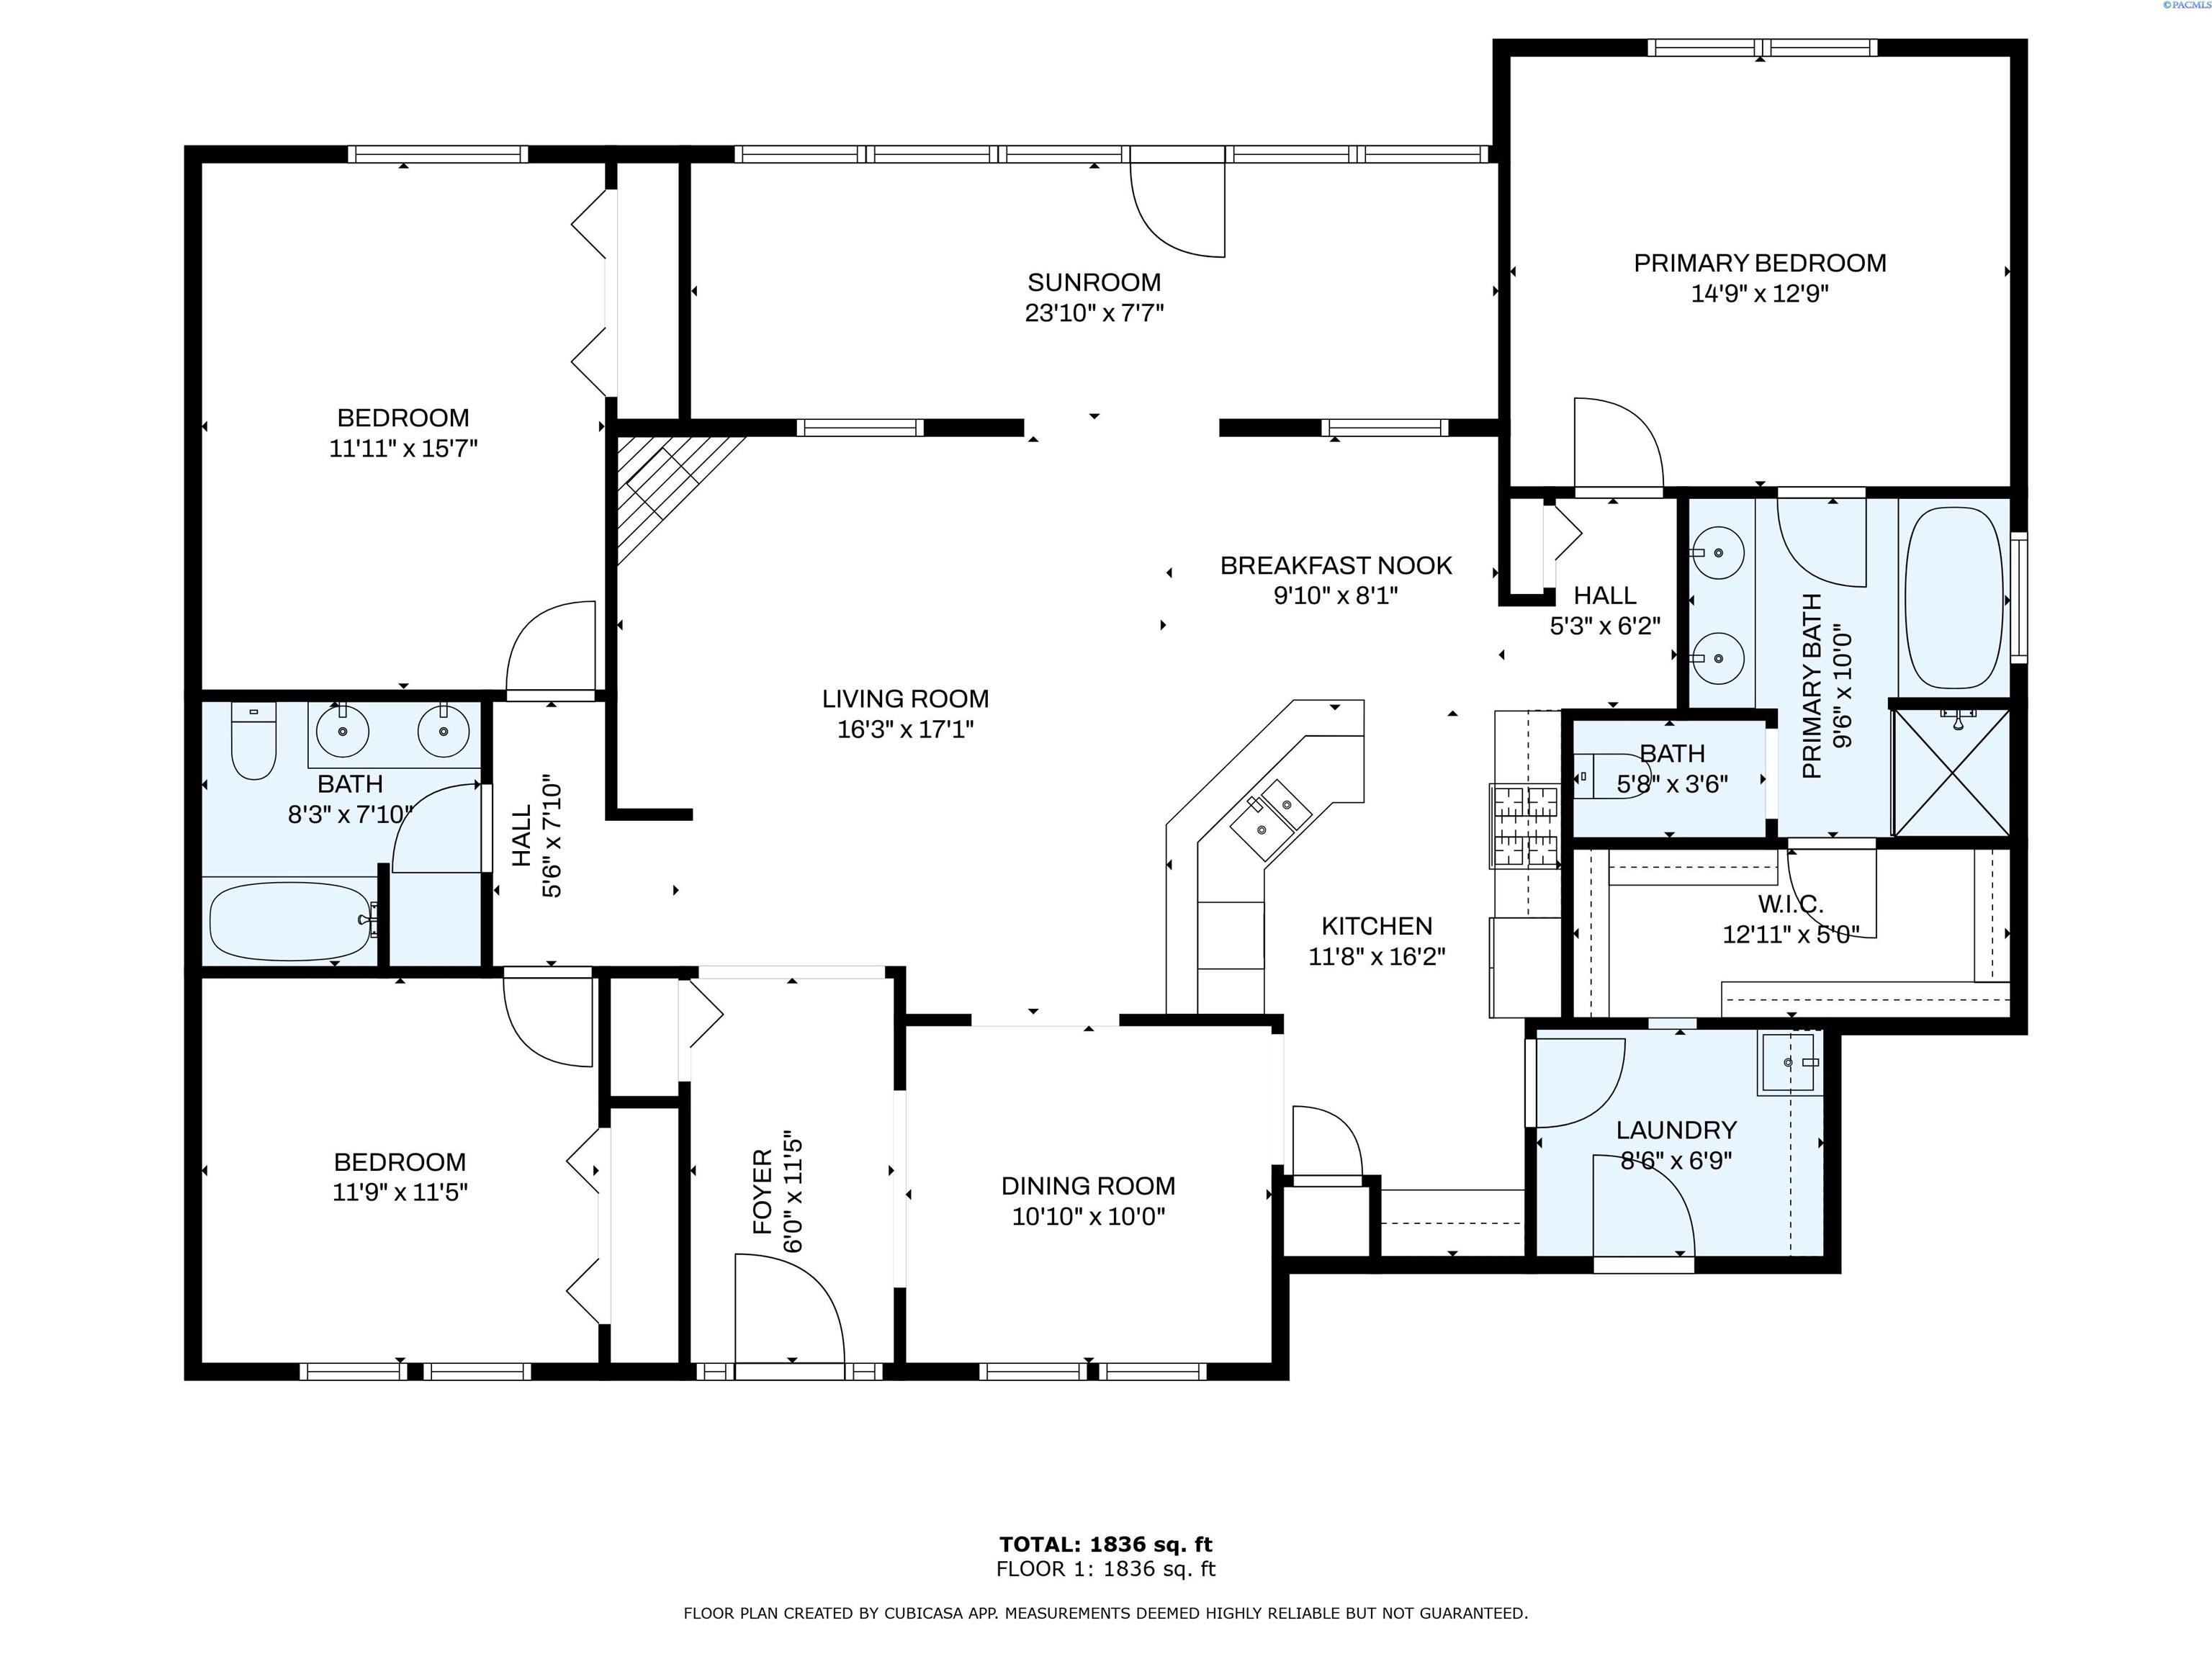
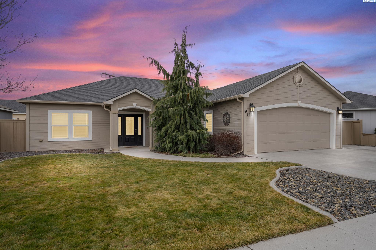
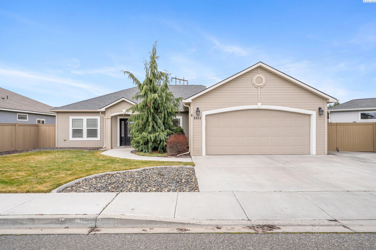
MLS# 281998 Tucked away in a quiet, mature neighborhood yet close to everything, this spacious and beautifully maintained home is a true gem! Featuring a fantastic split-bedroom layout, it offers both comfort and privacy. The vaulted ceilings and natural lighting make for a grand entrance, leading into an inviting, open-concept living space.The formal dining room with tray ceilings flows seamlessly into the living room and kitchen, creating the perfect setting for entertaining. The kitchen is a dream, complete with a pantry, ample counter space, stainless steel appliances, and beautifully maintained cabinetry--it's simply chef's kiss! A cozy gas fireplace anchors the living room, adding warmth and charm.One of this home's standout features? A sprawling sunroom, where you can bask in the natural light all year long!The primary suite is a retreat of its own, featuring gorgeous hardwood floors, a jetted tub, a seamless standalone shower, a dual-sink vanity, and a spacious walk-in closet. A thoughtful touch--the laundry room has direct access from the primary closet via a convenient laundry drop, as well as from behind the kitchen. It's equipped with a wash basin and great storage to keep things organized.The two secondary bedrooms are impressively spacious, offering flexibility for guests, home offices, or hobbies. Step into the oversized finished two car garage, complete with workbenches and an automatic garage door opener--a perfect workspace for any project.Now, let's talk about the backyard--a true private oasis! Step out onto the back patio with a pergola right off the sunroom--ideal for hosting gatherings or unwinding in your own serene retreat. The beautiful, mature landscaping provides a sense of seclusion, while the extended concrete walkway leads to two raised garden beds with drip lines and an attached gardening shed. There's even room for boat or trailer parking behind the fence!This home is truly one-of-a-kind, with pride of ownership shining through every detail. Don't miss your chance to make it yours!
Share Property

Location

8411 W Bruneau Pl, Kennewick, WA 99336

Status

Sold

Date Sold

April 1, 2025
Shana Brown

Shana Brown

TITLE

Realtor®

Property Amenities

Interior
Fireplace 1, Gas, Living Room
Appliances Appliances-Electric, Appliances-Gas, Dishwasher, Disposal, Range/Oven, Refrigerator, Water Softener Owned, See Remarks
Flooring Carpet, Tile, Wood
Total Bedrooms: 3
Full Bathrooms: 2
Other Interior Features Dining - Kitchen/Combo, Master - Main Level, Room - Utility, Walk-In Closet(s), Master Suite, Pantry, Counters - Granite/Quartz, Laminate Counters, Ceiling - Coved, Vaulted Ceiling(s), Ceiling Fan(s), Solar Tube(s)
Area & Lot
Total area 1,734 Sq.Ft.
Lot Area 7,840.8 Sq.Ft.
Living area 1,734 Sq.Ft.
MLS® ID 281998
Year Built 2006
Type Residential
Status Sold
Exterior
Stories 1
Air conditioning Central Air, Electric
Heat type Gas - Heating, Fireplace(s), Furnace
Water Source Public
Garage Space 2.0
Other Exterior Features Irrigation
Parking Attached, 2 car, Garage Door Opener, RV Access/Parking
Lot Features Located in City Limits, Garden
Roof Composition
Utilities Electricity Connected, Natural Gas Connected, Sewer Connected
Finance
Sales Price $450,000
HOA Fees $150 yearly
Real Estate Tax $3,434 yearly

Kennewick

From clear summer days to snowy winters, you'll get the best of all four seasons.

Work With Shana

Get assistance in determining the current property value, crafting a competitive offer, writing and negotiating a contract, and much more. Contact me today.

Follow Me On Instagram