Leave a Message

Thank you for your message. We will be in touch with you shortly.

2134 Blue Jay Lane
2134 Blue Jay Lane
2134 Blue Jay Lane
2134 Blue Jay Lane
2134 Blue Jay Lane
2134 Blue Jay Lane
2134 Blue Jay Lane
2134 Blue Jay Lane
2134 Blue Jay Lane
2134 Blue Jay Lane
2134 Blue Jay Lane
2134 Blue Jay Lane
2134 Blue Jay Lane
2134 Blue Jay Lane
2134 Blue Jay Lane
2134 Blue Jay Lane
2134 Blue Jay Lane
2134 Blue Jay Lane
2134 Blue Jay Lane
2134 Blue Jay Lane
2134 Blue Jay Lane
2134 Blue Jay Lane
2134 Blue Jay Lane
2134 Blue Jay Lane
2134 Blue Jay Lane
2134 Blue Jay Lane
2134 Blue Jay Lane
2134 Blue Jay Lane
2134 Blue Jay Lane
2134 Blue Jay Lane
2134 Blue Jay Lane
2134 Blue Jay Lane
2134 Blue Jay Lane
2134 Blue Jay Lane
2134 Blue Jay Lane
2134 Blue Jay Lane
2134 Blue Jay Lane
2134 Blue Jay Lane
2134 Blue Jay Lane
2134 Blue Jay Lane
2134 Blue Jay Lane
2134 Blue Jay Lane
2134 Blue Jay Lane
2134 Blue Jay Lane
2134 Blue Jay Lane
2134 Blue Jay Lane
2134 Blue Jay Lane
VIEW PHOTOS
$450,000

2134 Blue Jay Lane

4 Beds 3 Baths 1,848 Sq.Ft. 0.29 Acres

Open House

5/30/2026 11:30AM - 1:30PM PDT

Description

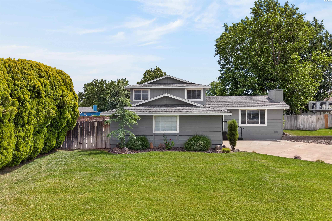
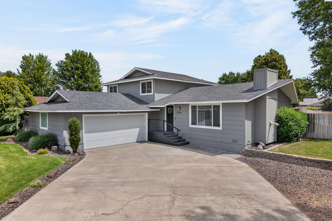
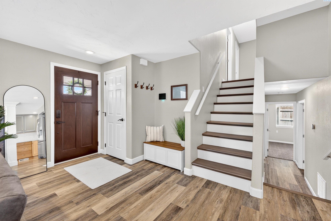
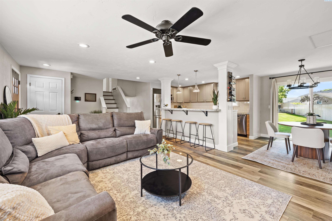
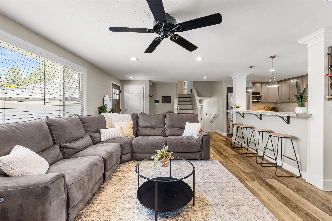
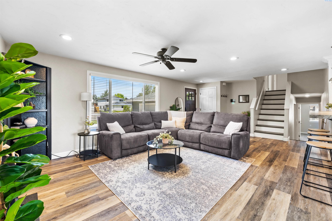
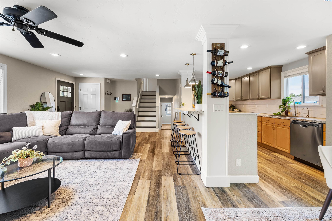
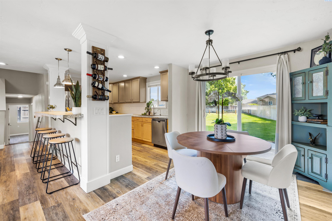
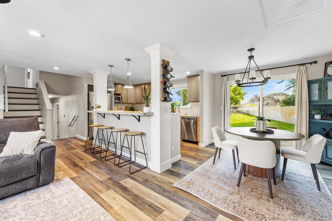
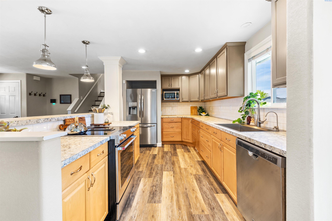
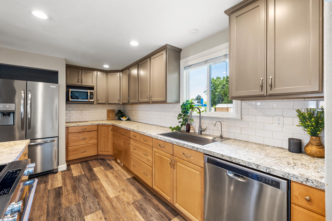
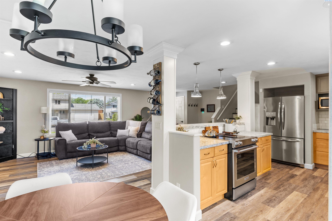
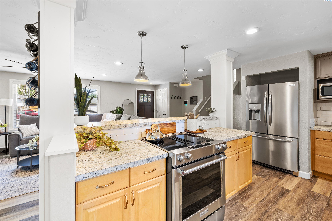
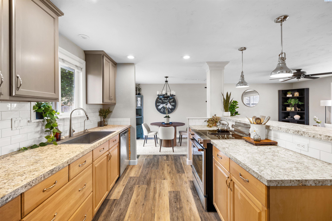
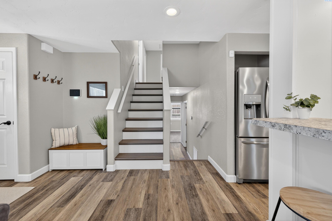
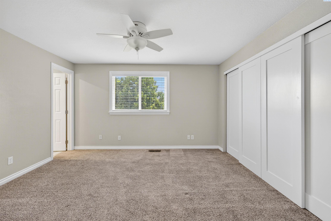
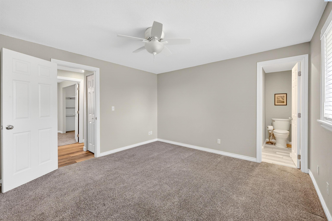
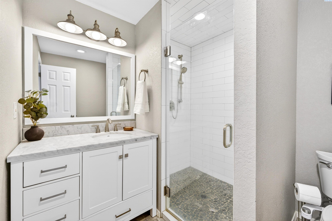
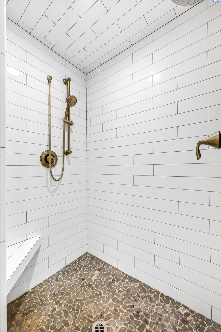
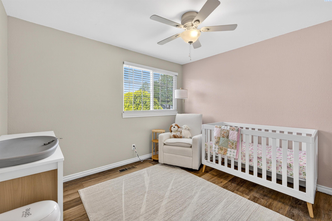
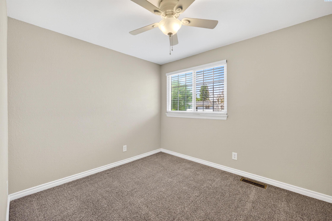
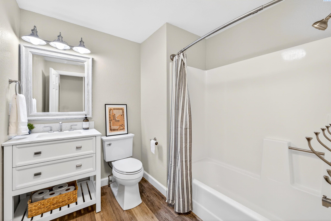
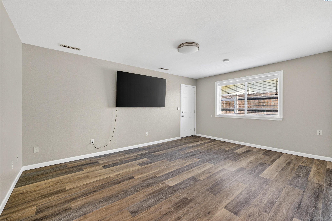
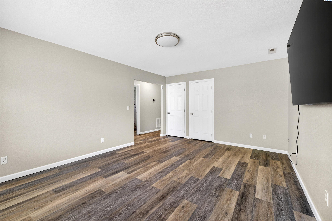
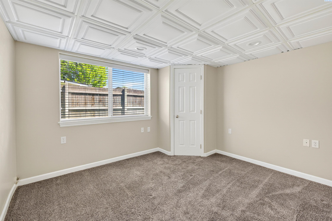
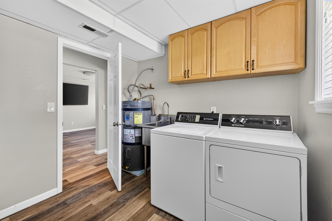
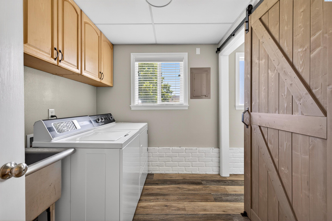
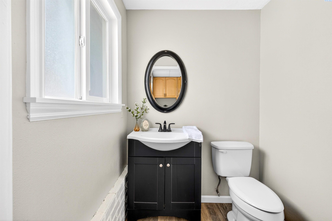
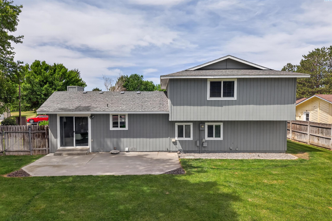
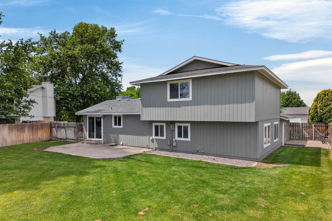
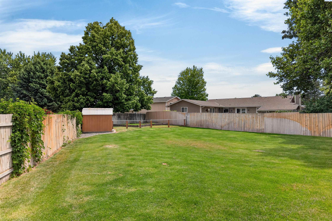
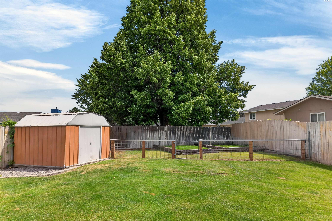
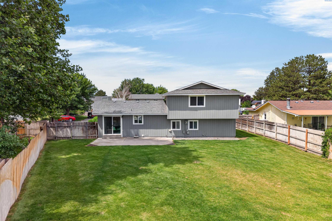
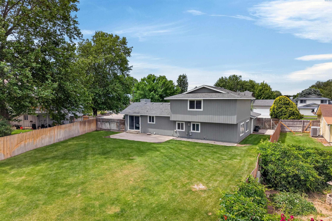
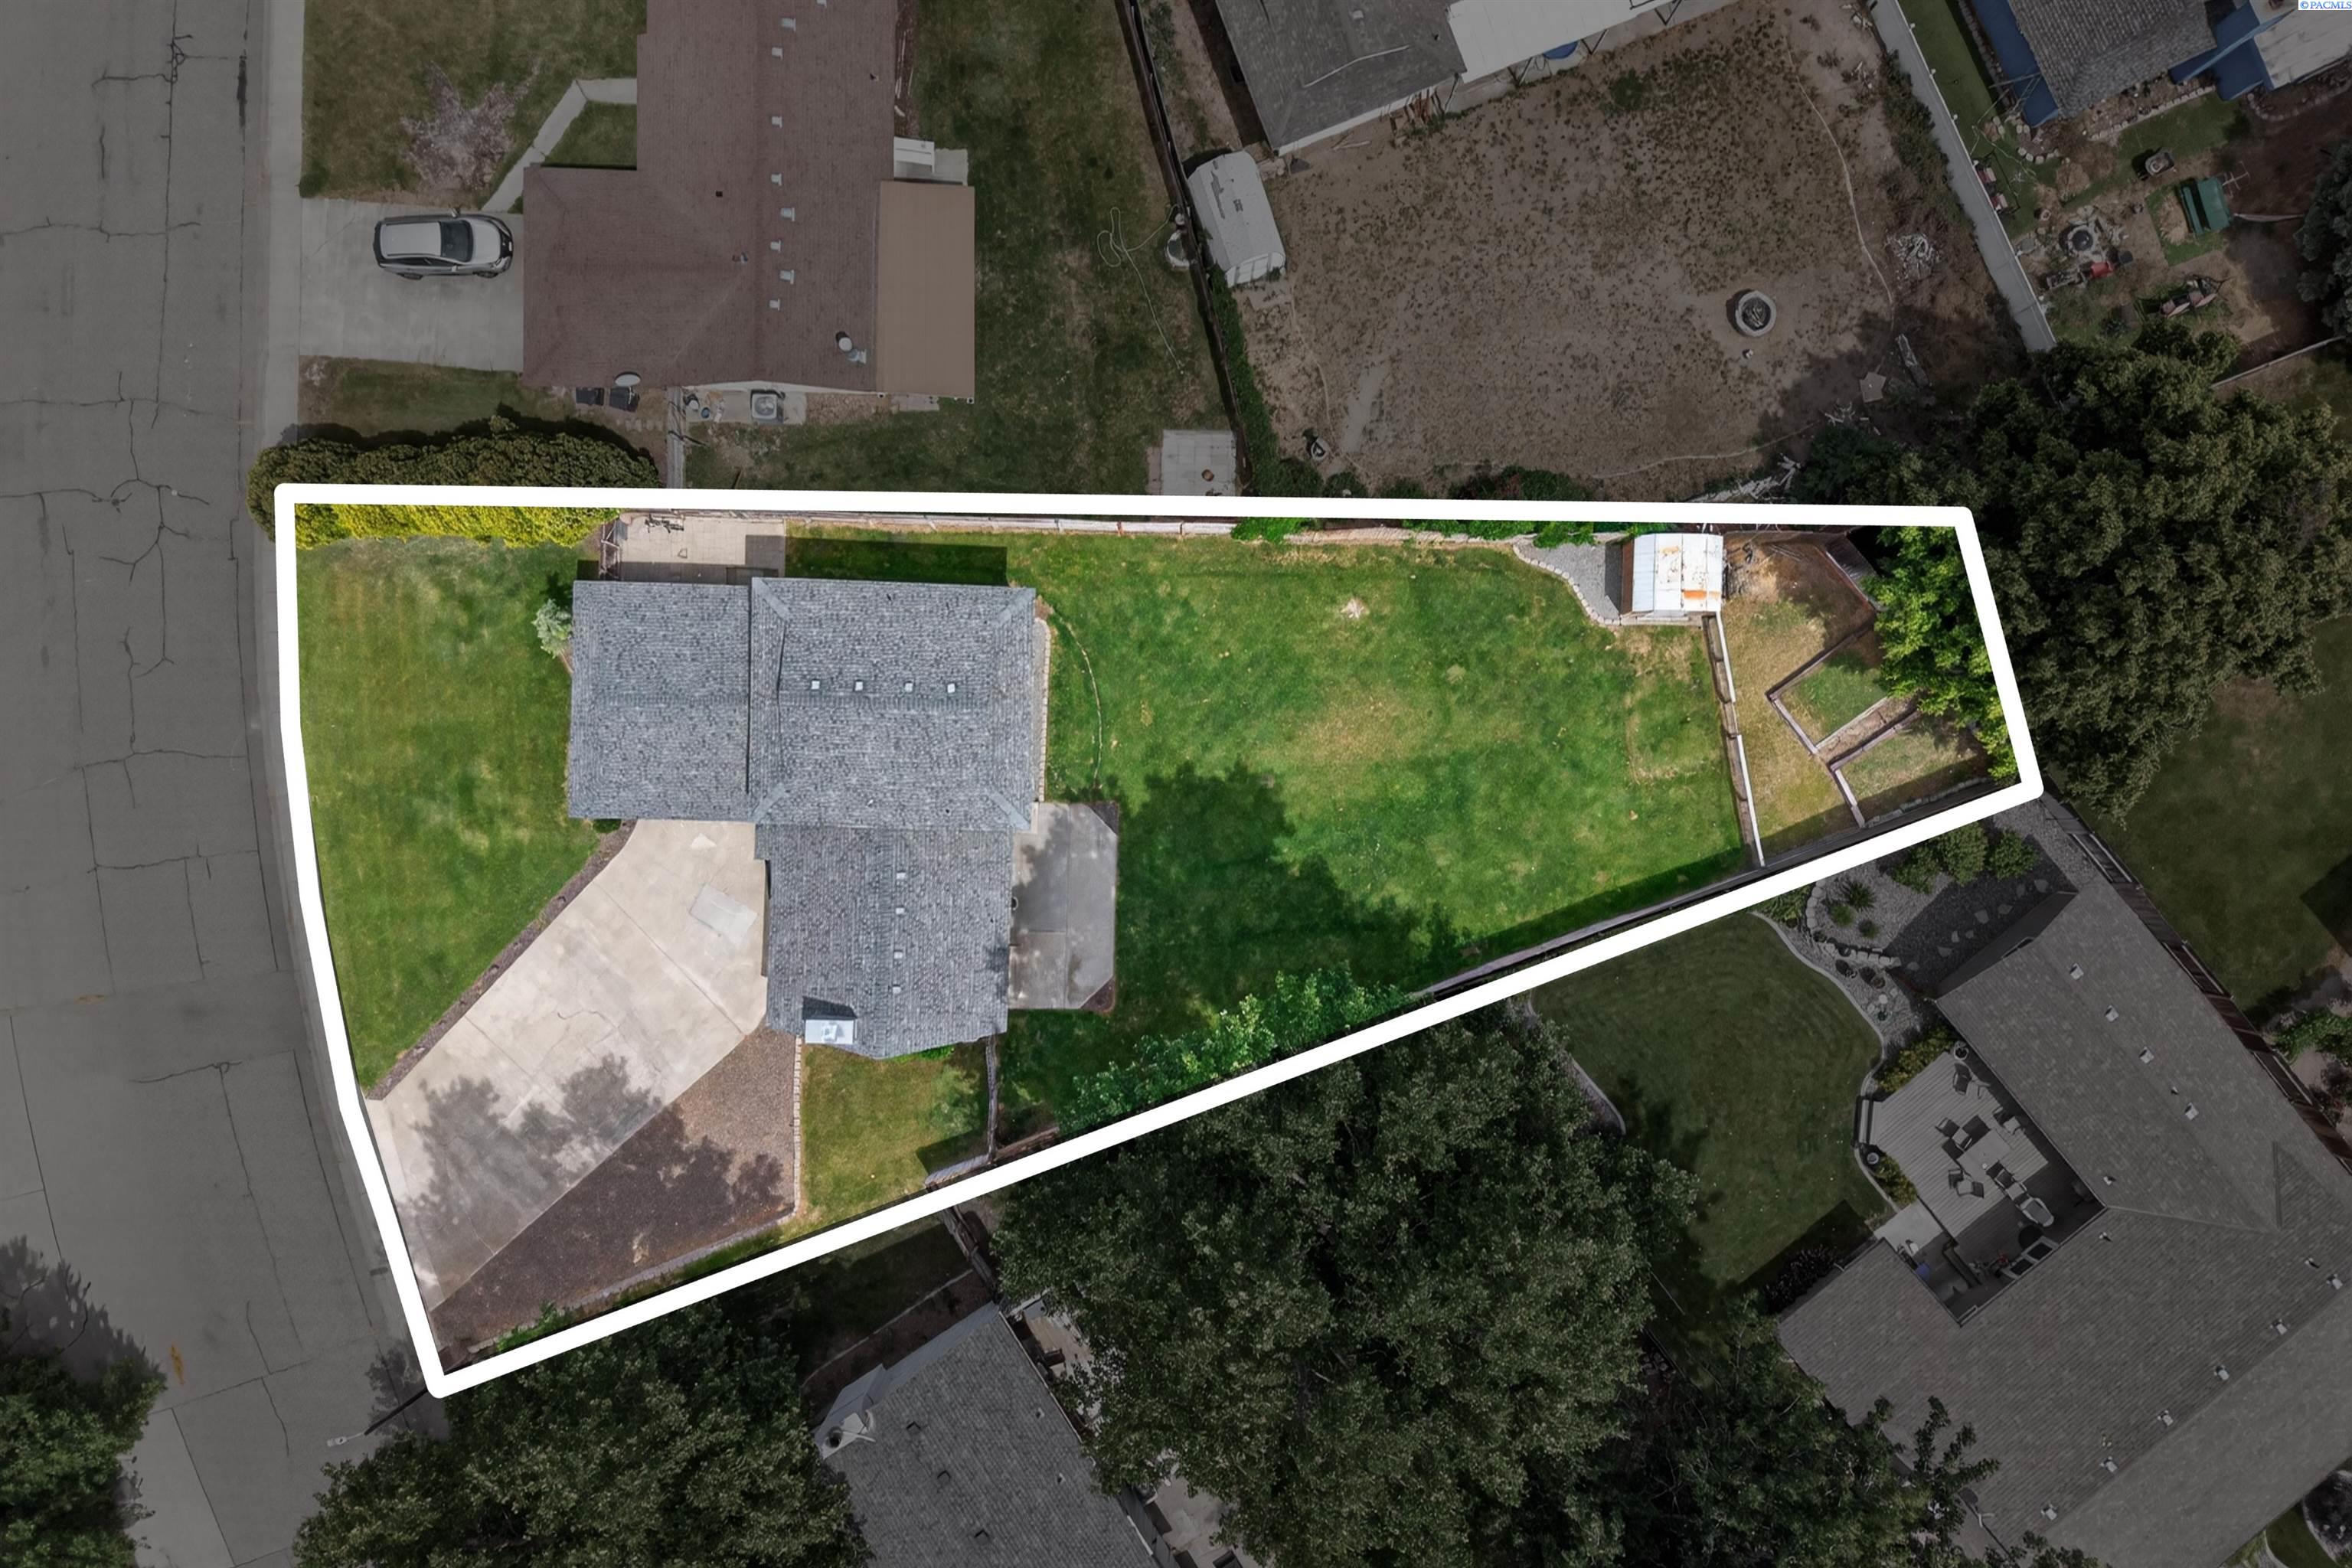
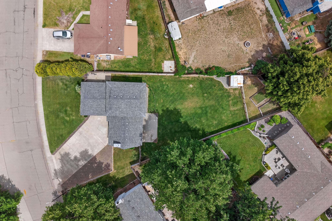
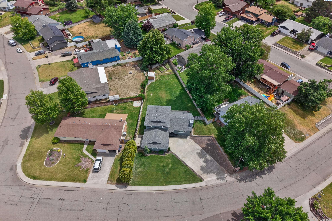
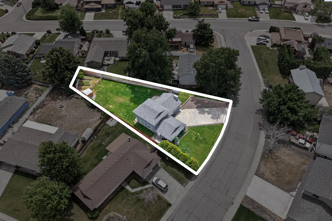
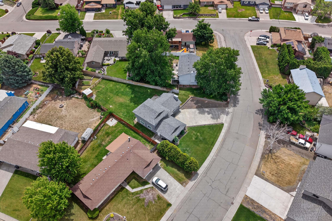
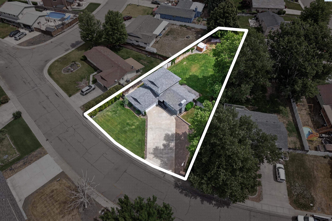
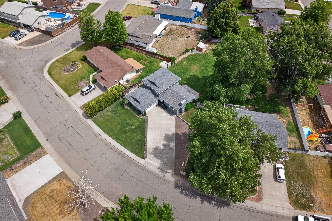
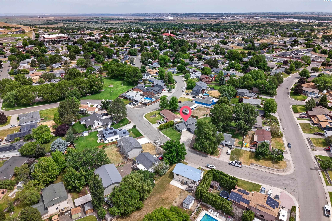
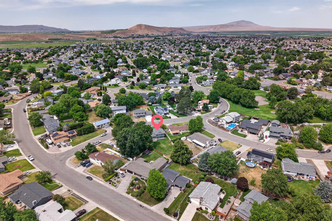
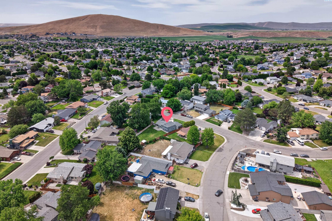
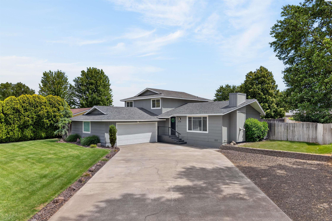
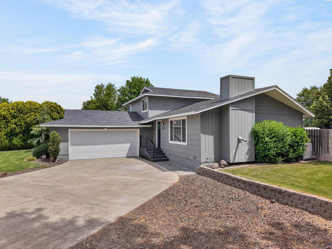
MLS# 293274 Welcome to 2134 Blue Jay Lane, beautifully situated in the established South Highlands neighborhood of West Richland--just moments from shopping, schools, and neighborhood parks. From the moment you arrive, you'll appreciate the generous parking space including open RV or boat parking, beautifully manicured landscaping, and the inviting curb appeal that immediately feels like home. Step inside to discover a thoughtfully updated interior featuring LVP flooring throughout nearly the entire home, with carpet in all but one bedroom for added comfort. Oversized wood-wrapped windows fill the home with natural light, while the cozy pellet stove creates the perfect atmosphere for relaxing evenings and cozy movie nights at home. The kitchen features beautiful full-height backsplash detail, soft-close cabinetry, stainless steel appliances, an electric downdraft range, breakfast bar seating, and a window overlooking the backyard. The dining area opens directly to the patio, creating effortless indoor-outdoor flow ideal for entertaining and everyday living. Upstairs, you'll find three bedrooms and two bathrooms complete with updated lighting and ceiling fans. The spacious primary suite offers an expansive closet and a beautifully updated bathroom featuring dual shower heads, full-height tile surround, and ample vanity storage.The lower level offers incredible flexibility with a spacious family or game room, updated powder bath, and fourth bedroom. You'll also love the large pantry closet, additional under-stair storage, and thoughtfully updated laundry room complete with a stainless-steel utility sink, upper cabinetry, and charming sliding barn door detail. Step outside to enjoy the spacious, fully fenced backyard designed for entertaining, relaxing, and everyday living. Whether you envision a garden, play space, or simply your own private outdoor retreat, this property offers endless possibilities. Complete with mature landscaping, a storage shed, and room to spread out, the backyard truly feels like an extension of the home itself. Additional highlights include newer HVAC as well as the exterior paint was completed in 2020. This home offers the perfect blend of comfort, style, functionality, and location all wrapped into one beautifully maintained property you'll love coming home to.
Share Property

Location

2134 Blue Jay Lane, West Richland, WA 99353

Status

For Sale
Shana Brown

Shana Brown

TITLE

Realtor®

Property Amenities

Interior
Laundry room Laundry Room
Fireplace 1, Freestanding Stove-Pellet, Living Room
Appliances Appliances-Electric, Dishwasher, Disposal, Microwave, Range/Oven
Flooring Carpet, Laminate
Total Bedrooms: 4
Half Bathrooms: 1
Three-Quarter Bathrooms: 1
Full Bathrooms: 1
Other Interior Features Bath - Master, Breakfast Bar, Dining - Formal, Dining - Kitchen/Combo, Dining - Living/Combo, Room - Family, Room - Utility, Walk-In Closet(s), Kitchen Island, Master Suite, Pantry, Laminate Counters, Ceiling Fan(s), Utility Sink
Area & Lot
Open house

5/30/2026 11:30AM - 1:30PM PDT

Total area 1,848 Sq.Ft.
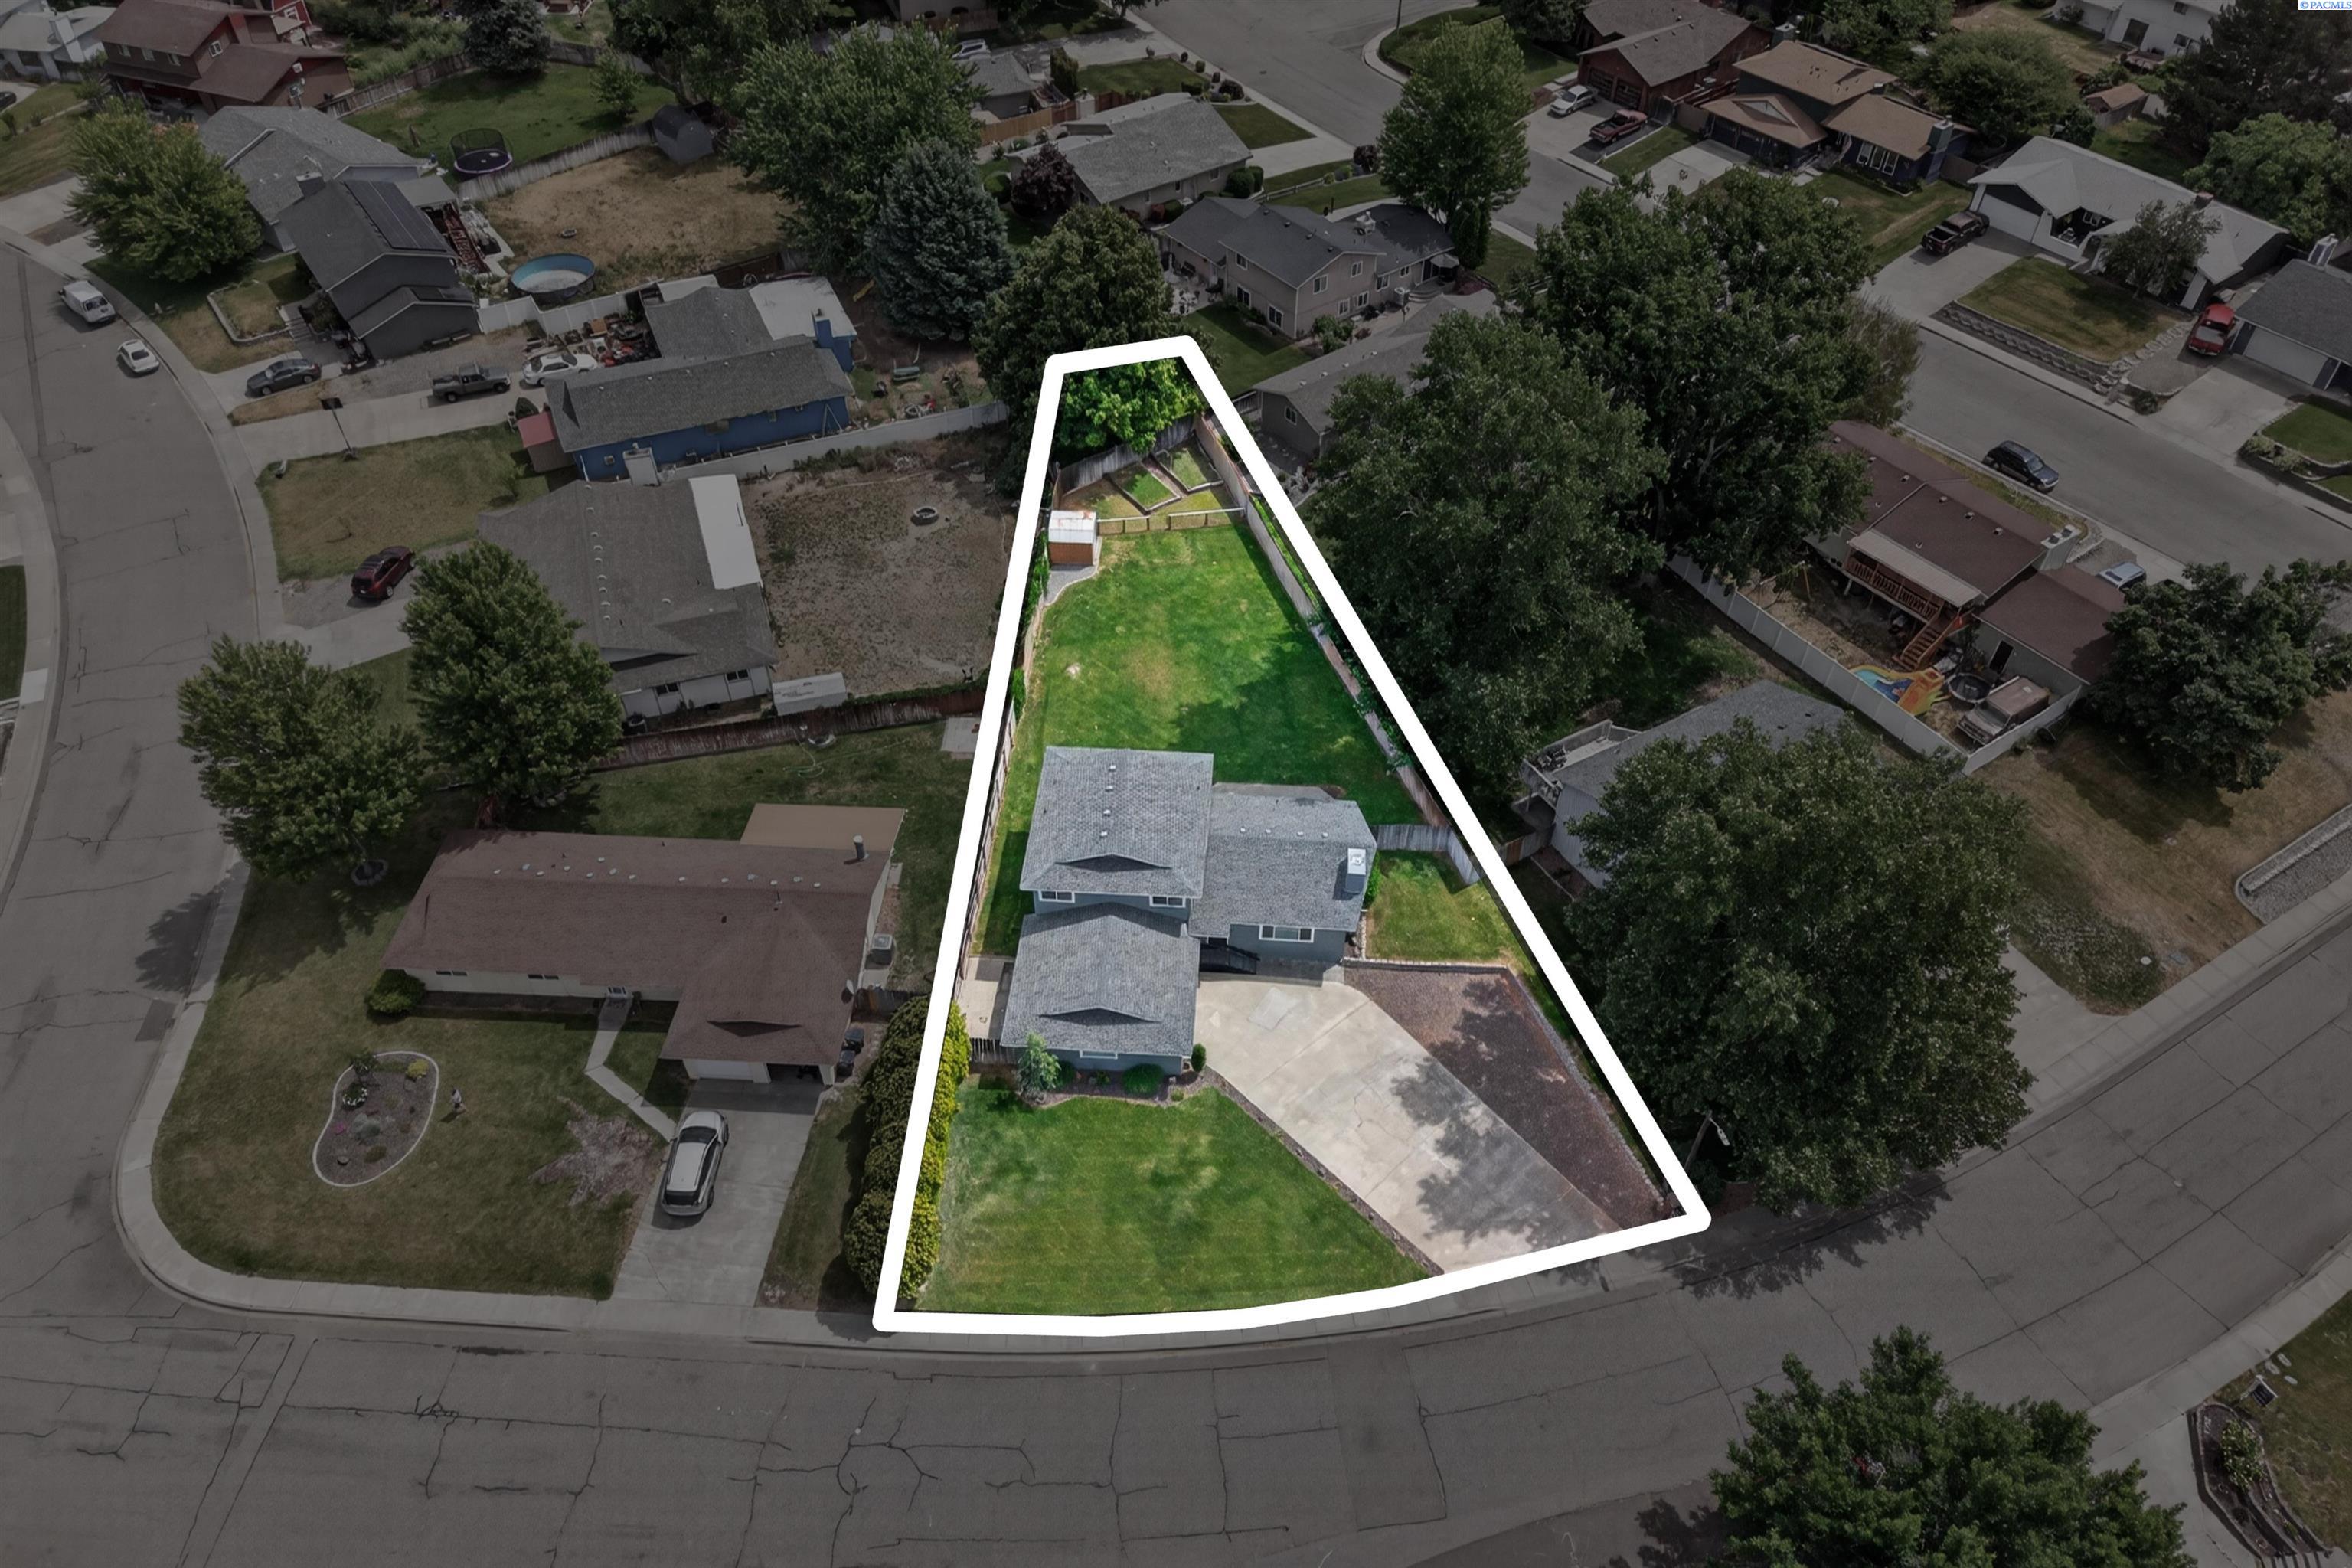
Lot Area 0.29 Acres
Living area 1,848 Sq.Ft.
MLS® ID 293274
Year Built 1979
School District Richland
Type Residential
Status For Sale
Exterior
Stories 3
Air conditioning Heat Pump
Heat type Electric, Heat Pump, Fireplace(s), Pellet Stove
Water Source Public
Garage Space 2.0
Other Exterior Features Irrigation
Parking Attached, 2 car, Garage Door Opener, RV Access/Parking
Lot Features Located in City Limits, Plat Map - Recorded
Roof Composition
Utilities Cable Connected, Electricity Connected, Sewer Connected
Finance
Sales Price $450,000
Real Estate Tax $4,312 yearly
image

Schedule a Showing

I would love to show you this beautiful property. Please select your preferred date and time below. I will be in touch shortly to confirm your appointment.

Schedule a Showing

I would love to show you this beautiful property. Please select your preferred date and time below. I will be in touch shortly to confirm your appointment.
Thank you for your interest in 2134 Blue Jay Lane, West Richland, WA 99353. We are reviewing your request and will be in touch shortly!

Mortgage Calculator

Estimate your monthly mortgage payment, including the principal and interest, property taxes, and HOA. Adjust the values to generate a more accurate rate.
All estimates are provided for informational purposes only. Actual amounts may vary.
$0,000 Your Payment 20 15 65
$0,000 Your Payment

West Richland

During harvest times, produce from the local farms provide exceptional fresh foods.

Work With Shana

Get assistance in determining the current property value, crafting a competitive offer, writing and negotiating a contract, and much more. Contact me today.

Follow Me On Instagram