Leave a Message

Thank you for your message. We will be in touch with you shortly.

6234 W 38th Ave
6234 W 38th Ave
6234 W 38th Ave
6234 W 38th Ave
6234 W 38th Ave
6234 W 38th Ave
6234 W 38th Ave
6234 W 38th Ave
6234 W 38th Ave
6234 W 38th Ave
6234 W 38th Ave
6234 W 38th Ave
6234 W 38th Ave
6234 W 38th Ave
6234 W 38th Ave
6234 W 38th Ave
6234 W 38th Ave
6234 W 38th Ave
6234 W 38th Ave
6234 W 38th Ave
6234 W 38th Ave
6234 W 38th Ave
6234 W 38th Ave
6234 W 38th Ave
6234 W 38th Ave
6234 W 38th Ave
6234 W 38th Ave
6234 W 38th Ave
6234 W 38th Ave
6234 W 38th Ave
6234 W 38th Ave
6234 W 38th Ave
6234 W 38th Ave
6234 W 38th Ave
6234 W 38th Ave
6234 W 38th Ave
6234 W 38th Ave
6234 W 38th Ave
6234 W 38th Ave
6234 W 38th Ave
6234 W 38th Ave
6234 W 38th Ave
6234 W 38th Ave
6234 W 38th Ave
6234 W 38th Ave
6234 W 38th Ave
6234 W 38th Ave
6234 W 38th Ave
6234 W 38th Ave
6234 W 38th Ave
VIEW PHOTOS
$663,000

6234 W 38th Ave

4 Beds 2 Baths 2,143 Sq.Ft. 0.49 Acres

Description

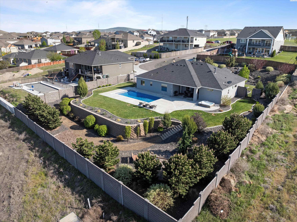
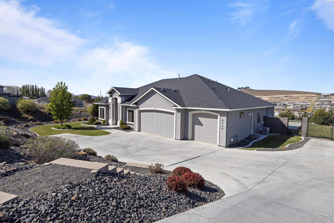
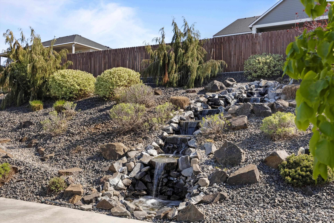
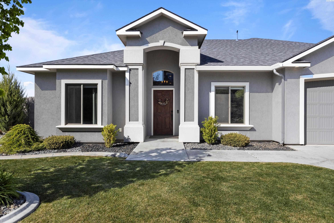
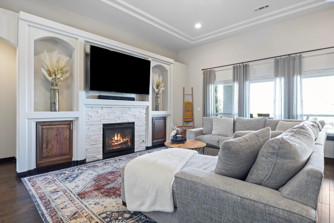
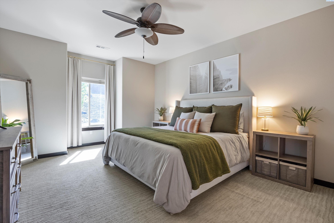
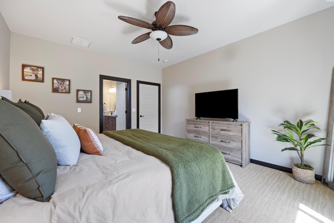
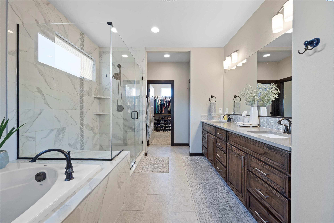
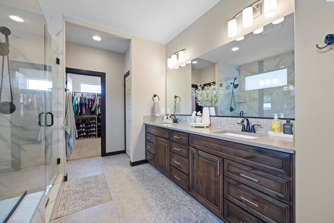
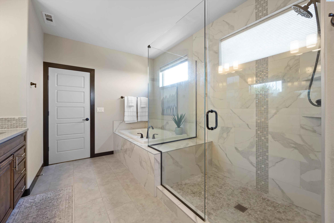
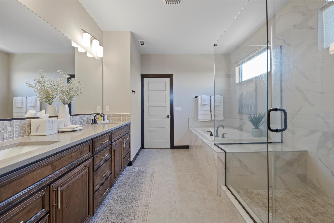
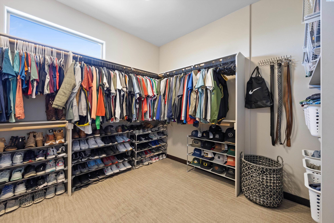
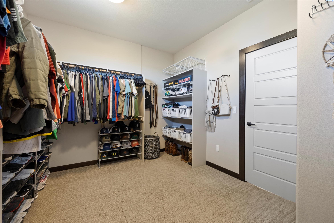
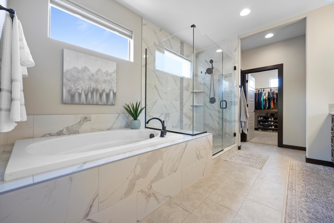
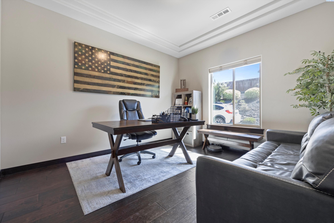
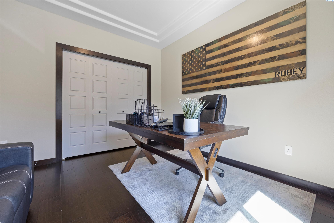
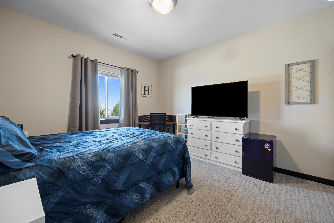
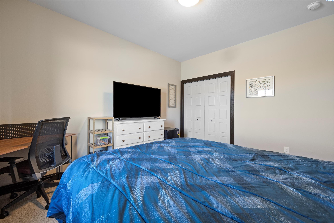
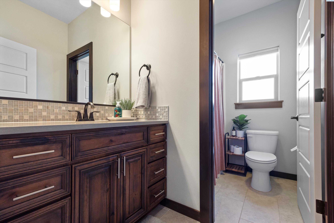
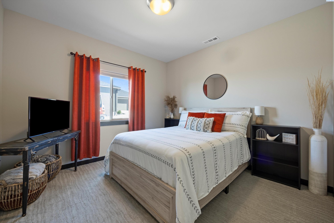
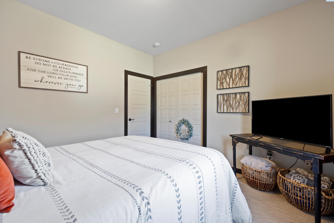
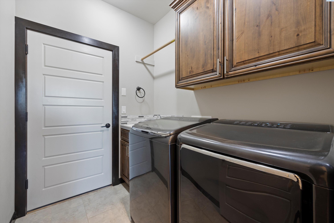
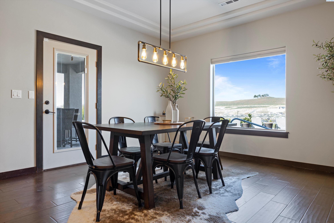
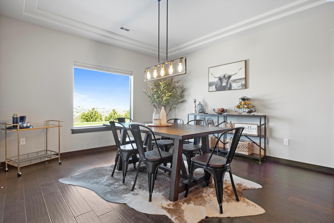
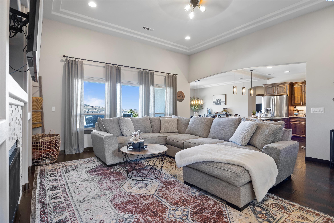
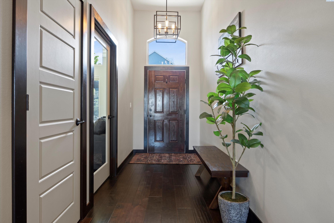
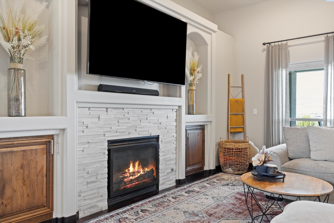
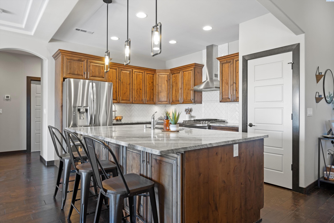
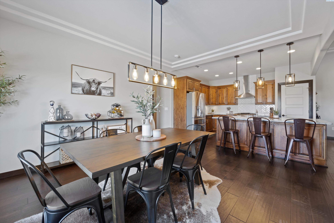
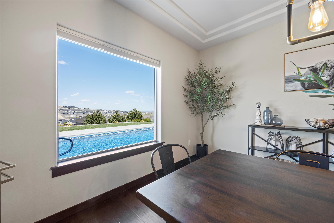
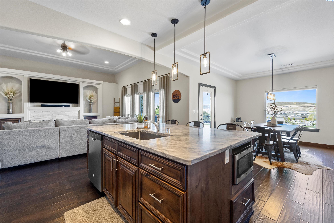
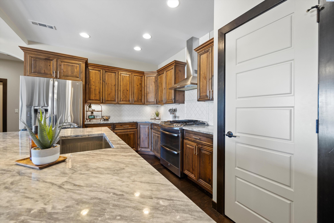
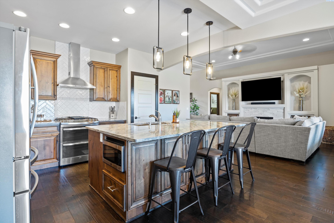
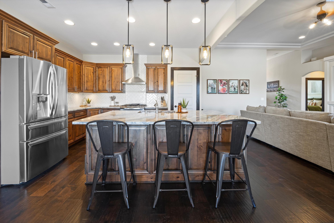
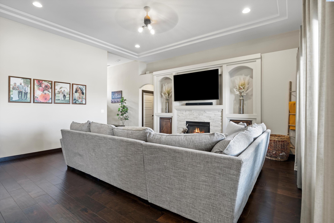
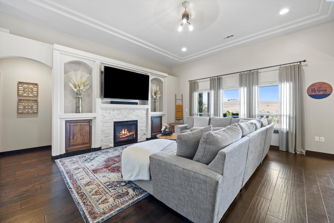
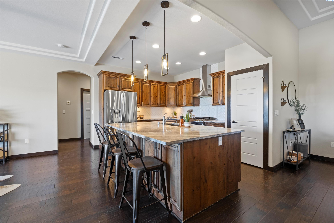
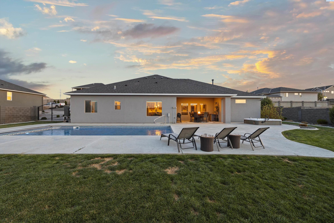
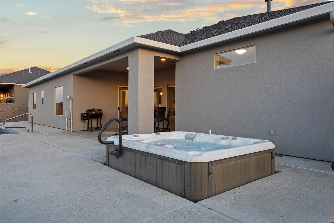
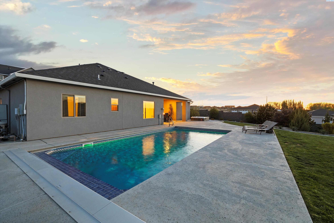
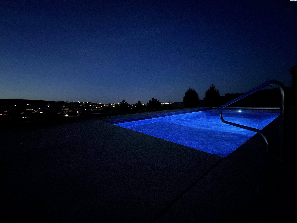
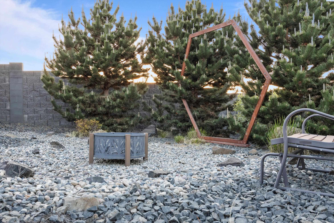
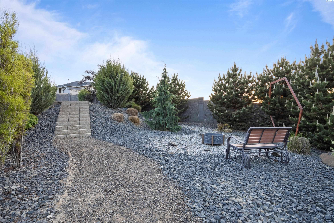
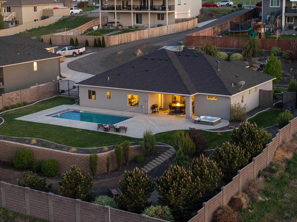
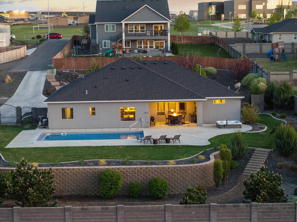
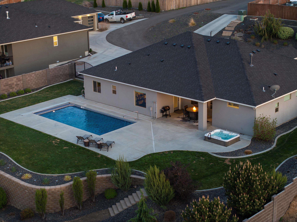
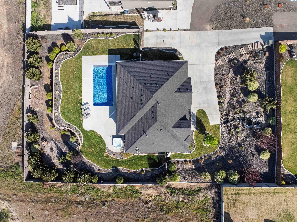
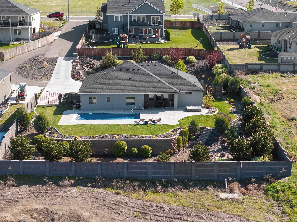
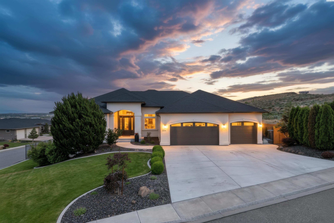
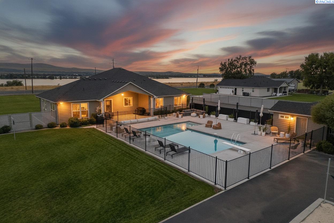
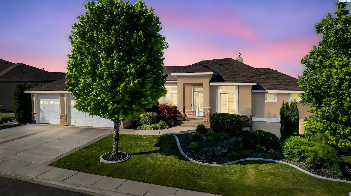
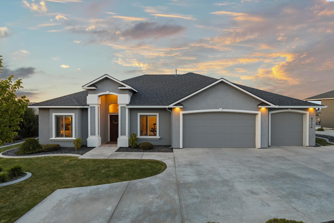
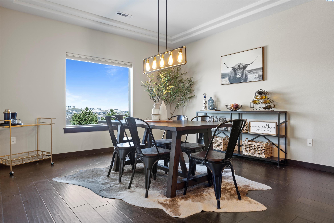
MLS# 275425 Privately nestled on a half-acre lot, with sweeping, northern facing views this stunning home is truly the full package! From the moment you approach the home you are greeted with meticulous attention to detail and quality craftsmanship. A charming water feature adds to the allure of the beautifully manicured front landscaping. Boasting 2 full bathrooms and 3 bedrooms, plus an office adorned with coffered ceilings and a closet with built-ins, this versatile space could easily serve as a fourth bedroom. As you step inside, prepare to be enchanted by the abundant natural light that fills every corner of the home, accentuating the raised ceilings throughout. The split bedroom design then leads you to the expansive primary suite. This space beckons with its luxurious ensuite featuring a garden tub, tiled walk-in shower, expansive closet, and a dual sink vanity. Entertain guests in the inviting living room, complete with a gas fireplace that creates a cozy ambiance. The exquisitely designed kitchen is a chef's delight, boasting beautiful wood cabinetry, an eye-catching full tile backsplash, granite countertops, a gas range, and a massive island with a convenient microwave niche, all complemented by a pantry for added storage. This home is thoughtfully equipped with ample linen closets and a laundry room featuring a wash basin and cabinets above the washer and dryer space, making household chores a breeze. Park with ease in the three-car garage with epoxy floors, offering plenty of space for vehicles and storage. Head outside to the private oasis, where a covered patio awaits with ample lighting, overlooking a terraced yard with breathtaking views. Mature landscaping adds a touch of elegance, while the heated saltwater pool knows how to set the mood on warm summer days and nights, complete with an automatic cover for easy maintenance and equipped with color changing pool lighting. Gather around the fire pit area for memorable evenings with loved ones, or unwind in the hot tub. Privacy is paramount, with the home tucked away and enclosed by block fencing and metal gates. With its unbeatable combination of luxury, comfort, and convenience, this home offers a rare opportunity to embrace a lifestyle of relaxation and sophistication. Conveniently located near schools, parks, and many amenities! Don't miss your chance to make this sophisticated retreat your very own!

Share Property

Location

6234 W 38th Ave, Kennewick, WA 99338

Status

Sold

Date Sold

August 9, 2024
Shana Brown

Shana Brown

TITLE

Realtor®

Property Amenities

Interior
Laundry room Laundry Room
Fireplace 1, Gas, Living Room
Appliances Appliances-Electric, Appliances-Gas, Dishwasher, Disposal, Microwave, Range/Oven, Water Heater
Flooring Carpet, Laminate, Tile
Total Bedrooms: 4
Full Bathrooms: 2
Other Interior Features Bath - Master, Dining - Kitchen/Combo, Dining - Living/Combo, Room - Family, Master - Main Level, Soaking Tub, Walk-In Closet(s), Entrance Foyer, Kitchen Island, Master Suite, Pantry, Counters - Granite/Quartz, Coffered Ceiling(s), High Ceilings, Storage, Ceiling Fan(s), Utility Sink
Area & Lot
Total area 2,143 Sq.Ft.
Lot Area 0.49 Acres
Living area 2,143 Sq.Ft.
MLS® ID 275425
Year Built 2017
School District Kennewick
Type Residential
Status Sold
Exterior
Stories 1
Pool Heated, In Ground, Vinyl Liner, See Remarks
Air conditioning Central Air, Heat Pump
Heat type Heat Pump, Fireplace(s), Furnace, Natural Gas
Water Source Public
Garage Space 3.0
Security Features Security System
Other Exterior Features Lighting, Water Feature, Irrigation
Parking Attached, Garage Door Opener, Finished, 3 car
Lot Features Located in City Limits, Views, Terraced Yard, Plat Map - Approved
Roof Composition
Utilities Cable Connected, Electricity Connected, Sewer Connected
Finance
Sales Price $663,000
HOA Fees $202 yearly
Real Estate Tax $2,785 yearly

Kennewick

From clear summer days to snowy winters, you'll get the best of all four seasons.

Work With Shana

Get assistance in determining the current property value, crafting a competitive offer, writing and negotiating a contract, and much more. Contact me today.

Follow Me On Instagram